Welcome to the Archives of The Paul Rudolph Institute for Modern Architecture. The purpose of this online collection is to function as a tool for scholars, students, architects, preservationists, journalists and other interested parties. The archive consists of photographs, slides, articles and publications from Goldfinger’s lifetime; physical drawings and models; personal photos and memorabilia; and contemporary photographs and articles.
Some of the materials are in the public domain, some are offered under Creative Commons, and some are owned by others, including the Goldfinger Estate. Please speak with a representative of The Paul Rudolph Institute for Modern Architecture before using any drawings or photos in the Archives. In all cases, the researcher shall determine how to appropriately publish or otherwise distribute the materials found in this collection, while maintaining appropriate protection of the applicable intellectual property rights.
LOCATION
Address: 405 East 59th Street
City: New York
State: New York
Zip Code: 10022
Nation: United States
STATUS
Type: Commercial
Status: Project
TECHNICAL DATA
Date(s): 1975
Site Area:
Floor Area:
Height:
Floors (Above Ground):
Building Cost:
PROFESSIONAL TEAM
Client: Canal-Randolph Corporation
Architect: Myron Goldfinger (1933-2023)
Associate Architect:
Landscape:
Structural:
MEP:
QS/PM:
SUPPLIERS
Contractor:
Subcontractor(s):
Queensboro Bridge Market
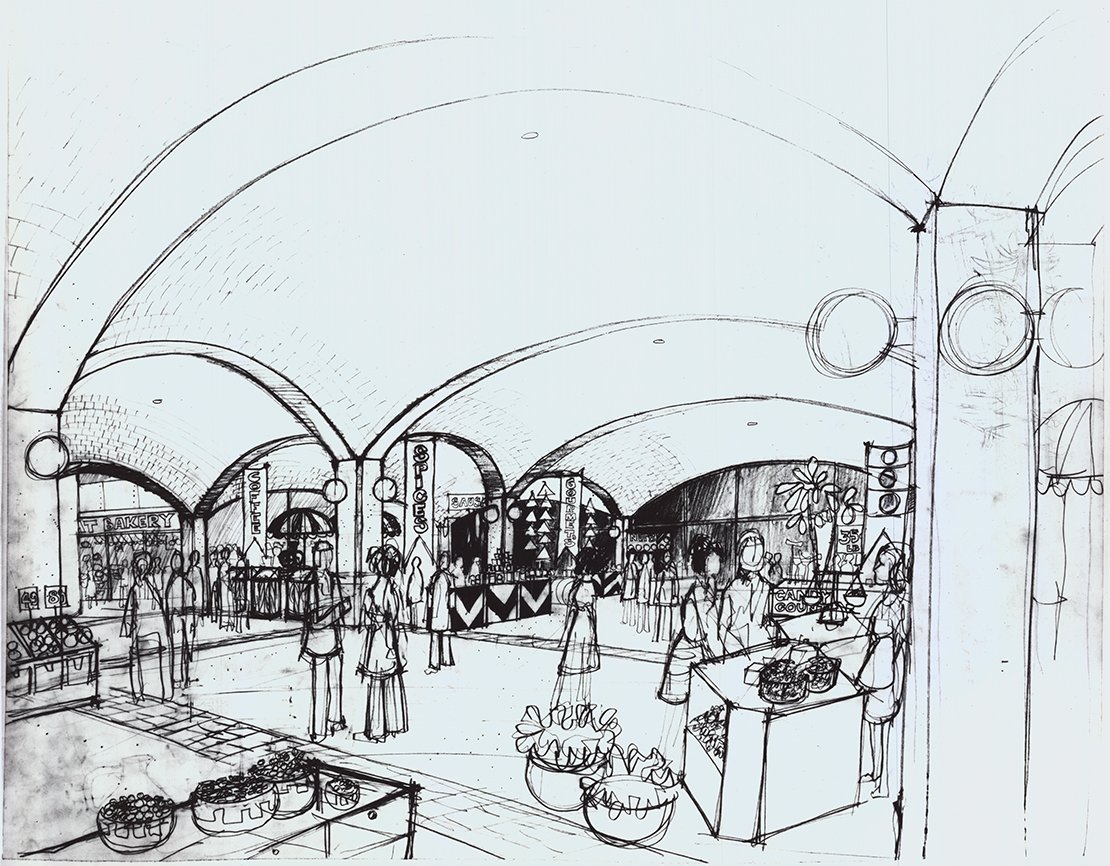
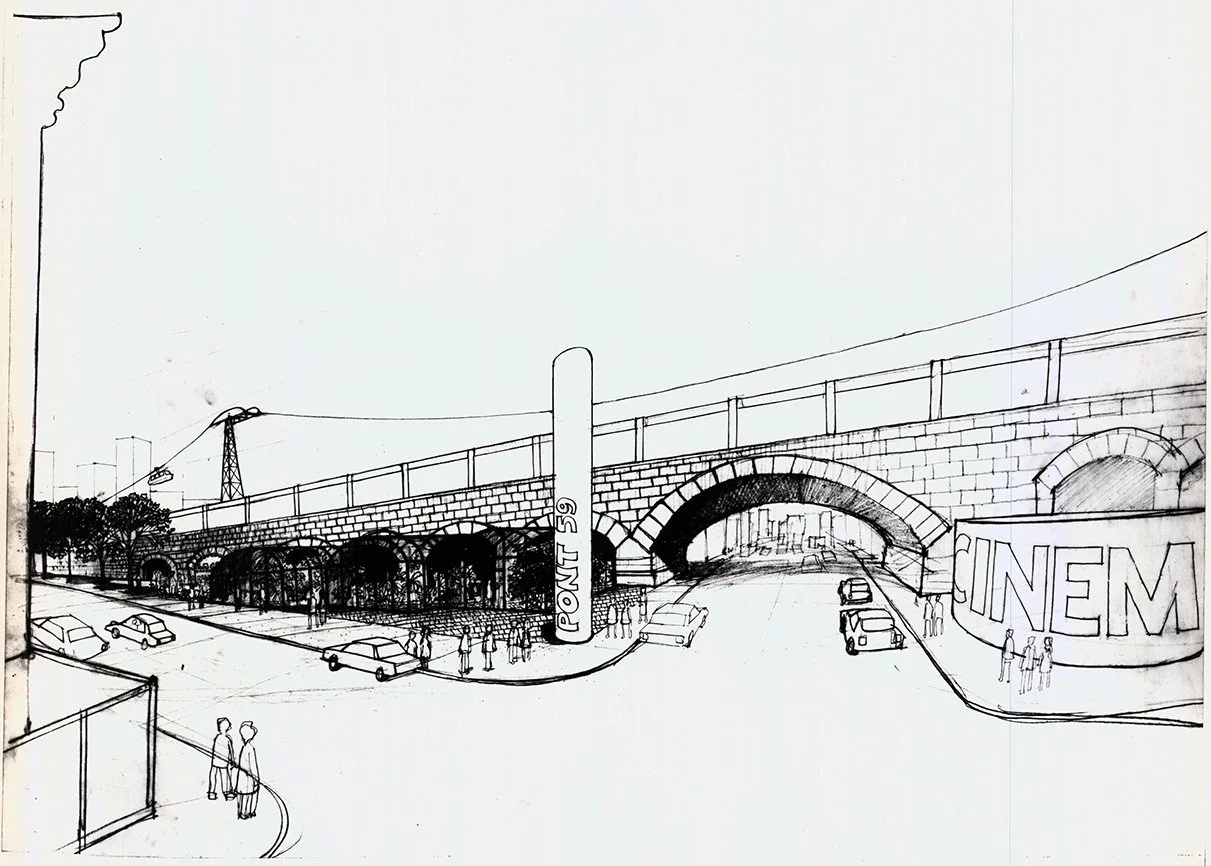
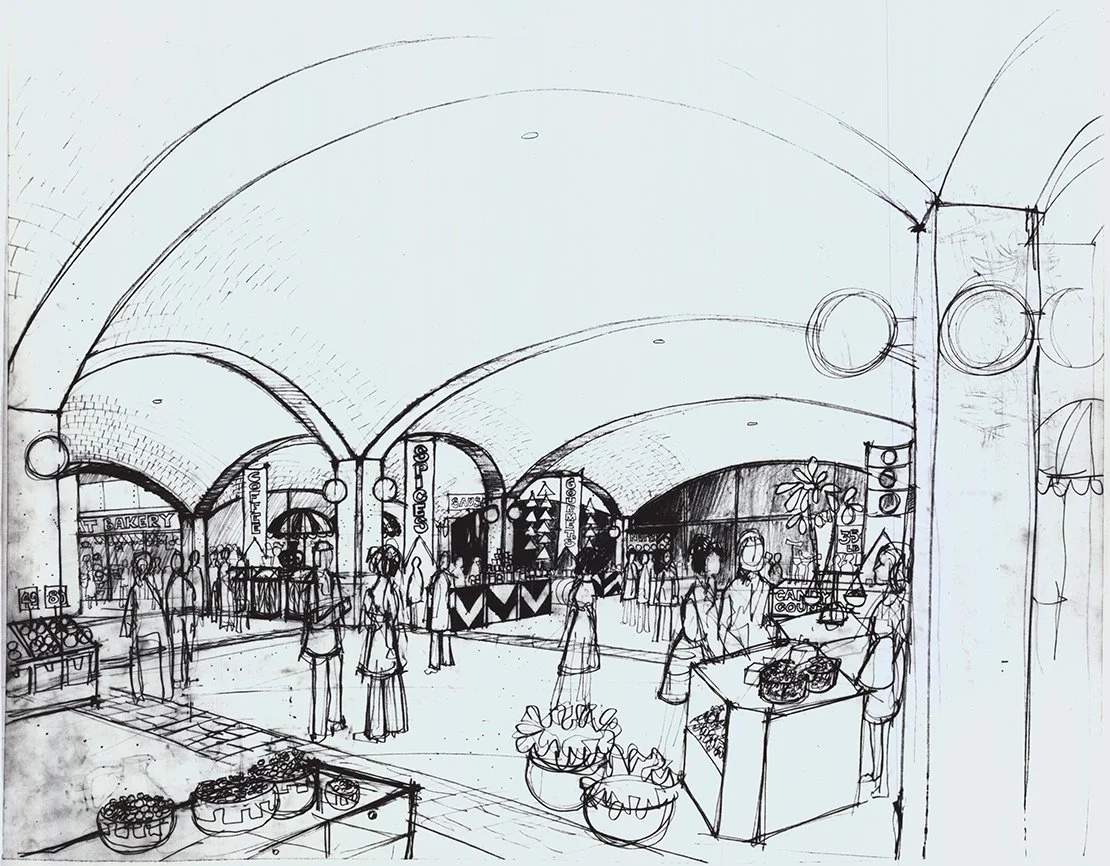
The project scope is to design a commercial space underneath the Queensboro Bridge in New York City for the Canal-Randolph Corporation.
The Canal-Randolph Corporation was founded in Texas in 1955 and later registered in Delaware. The company is active in the real estate sector - planning, building, buying and selling office space in locations in major US cities. Another focus is the rental market. Hotels, leisure properties, farmland, etc. are also part of the business. Parts of the operational business are handled by the 100% subsidiary Canal Randolph Associates Corp. as well as the United Stock Yard Corp. and many other subsidiaries.
In 1908, the Queensboro Bridge opens to traffic. The area under the bridge created by the Guastavino arches is used as a market for farmers bringing goods in horse-drawn carriages over the bridge from Long Island.
In the 1930s, the market closes as the bridge is taken over by the New York City Department of Transportation. The area under the bridge becomes a site for DOT sign shops and parking.
In 1972, the Office of Midtown Planning and Development undertakes the Queensboro Bridge Area Study to formulate policies and design proposals for the use of land and public facilities in the area bounded by 52nd Street, 66th Street, Park Avenue and the waterfront.
On November 23, 1973, the New York City Landmarks Preservation Commission designates the Queensboro Bridge a landmark, including the large areas below the bridge, which are described as notable.
In 1973, the City approves a resolution to lease the area under the bridge to American Cinematheque for a $6.5 million film museum and exhibition center to be designed by architect I.M. Pei – but there is local opposition and the developers are not able to obtain construction funding.
In 1975, a proposal by Myron Goldfinger is unveiled by the Canal-Randolph Corporation, for a $2 million, two story international fair of food stores, movies, restaurants and boutiques. The proposal stalls after community opposition.
In 1977, Developer Harley Baldwin responds to a Public Development Corporation (PDC) request for proposals and wins with his plan to create a European-style marketplace. Baldwin hires Hardy Holzman Pfeiffer Associates (HHPA) to create a plan modeled after world marketplaces. The Sutton Area Community Association (SAC) opposes the plan
On July 07, 1977 plans to build a $2 million open‐air market under the Manhattan end of the Queensboro Bridge are unanimously approved by the New York City Council. In a home‐rule message, the City Council requests the State Legislature to pass a bill that would transfer the 50,000 square‐foot property to the city's Public Development Corporation for sublease to the developer, Harley Baldwin Associates, of 1 West 72d Street. State legislation is necessary for the transfer of the city‐owned land because the bridge was designated as a landmark. According to Mr. Baldwin, the market—which will still require the approval of the Board of Estimate—would be in the 60‐foot‐high vaulted space beneath the bridge that is occupied by maintenance crews of the Police and Fire Departments. Mr. Baldwin says he wants to install independent food dealers — butchers, greengrocers, pasta makers and six ethnic‐food restaurants—and use the adjacent parking lot near the property for a farmers’ market, fountains and trees. Operators of the parking lot testify at the Council hearing to protest the proposed transfer.
In 2000, the ‘BridgeMarket’ project opens to the public. The Myron Goldfinger design remains unbuilt.
DRAWINGS - Design Drawings / Renderings
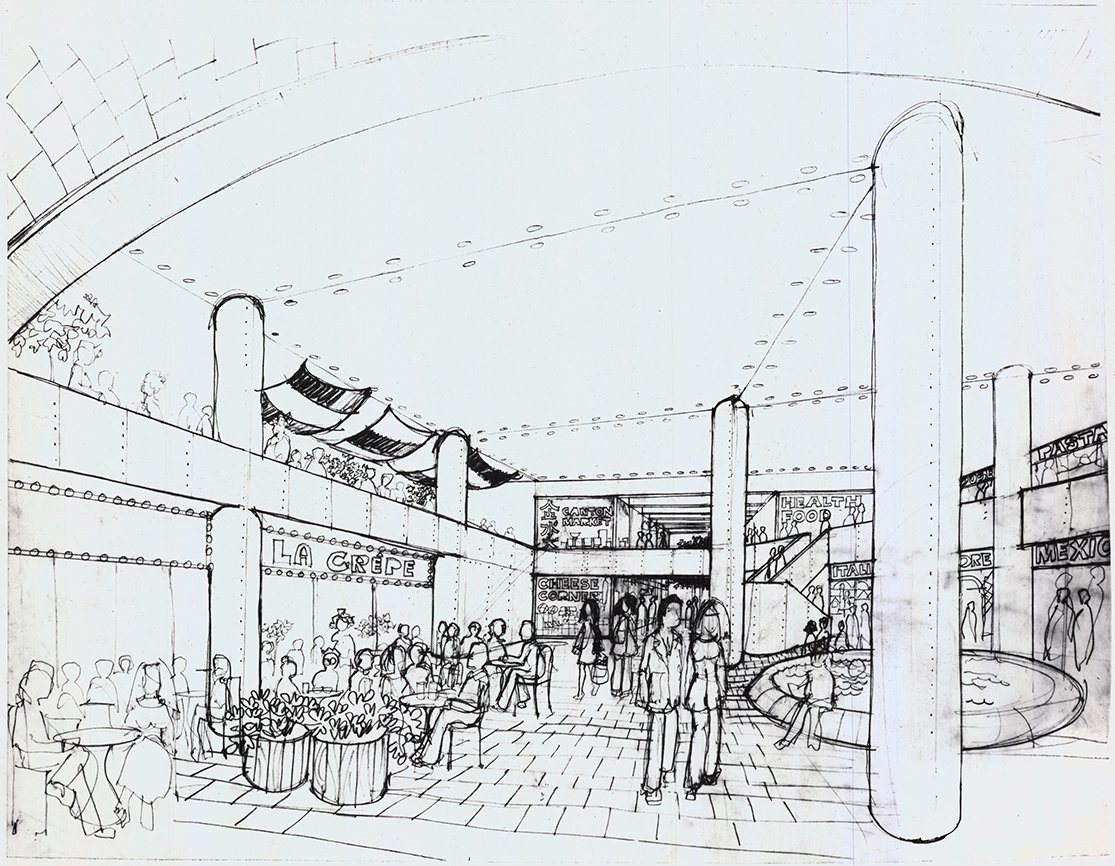
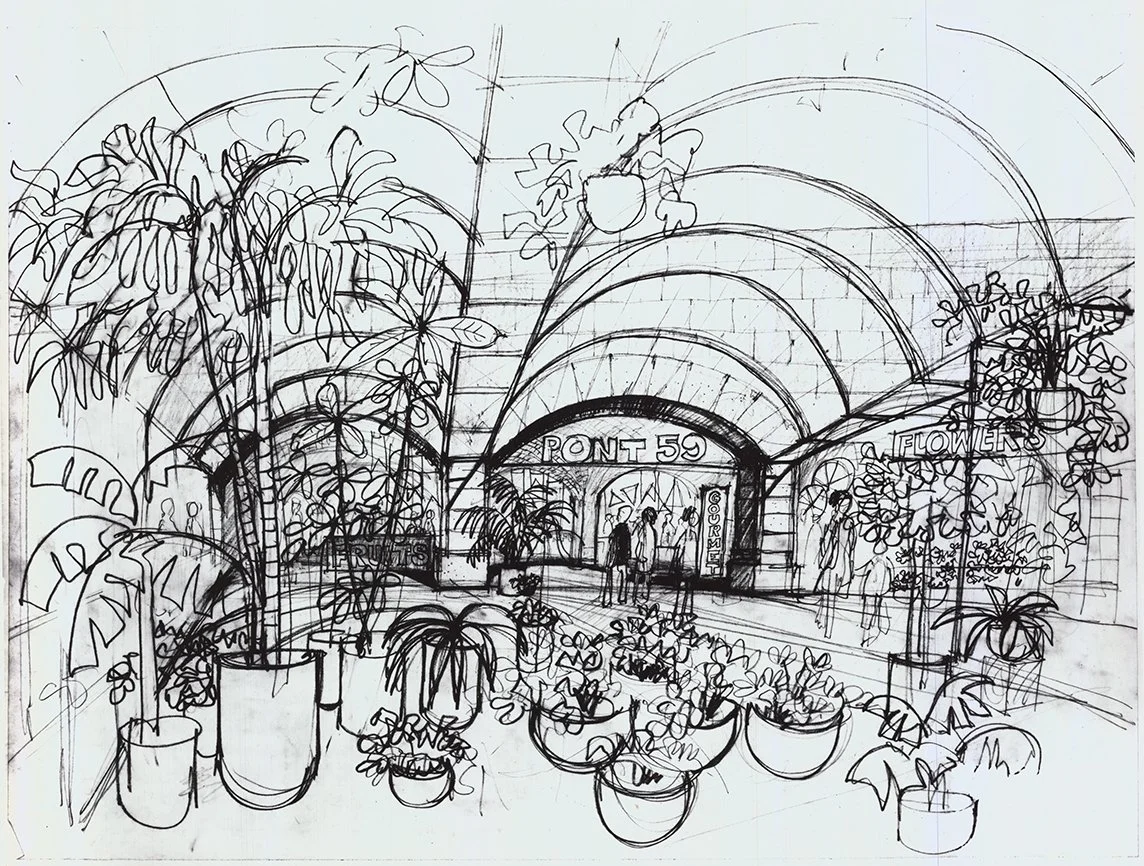
DRAWINGS - Construction Drawings

DRAWINGS - Shop Drawings

PHOTOS - Project Model

PHOTOS - During Construction

PHOTOS - Completed Project

PHOTOS - Current Conditions

LINKS FOR MORE INFORMATION
Landmark Designation Report - NYC Landmarks Preservation Commission, April 16, 1974
RELATED DOWNLOADS
PROJECT BIBLIOGRAPHY
Ada Louise Huxtable. “Architecturally, A Promise in Use of ‘Found Space.’” The New York Times [New York, NY], 13 Apr. 1973.
Charles Kaiser. “Plans for $2 Million Open‐Air Market Under Queensboro Bridge Are Approved.” The New York Times [New York, NY], 8 July 1977.
Edward Ranzal. “Council Stays Queensboro Project.” The New York Times [New York, NY], 29 June 1977.