
Welcome to the Archives of The Paul Rudolph Institute for Modern Architecture. The purpose of this online collection is to function as a tool for scholars, students, architects, preservationists, journalists and other interested parties. The archive consists of photographs, slides, articles and publications from Goldfinger’s lifetime; physical drawings and models; personal photos and memorabilia; and contemporary photographs and articles.
Some of the materials are in the public domain, some are offered under Creative Commons, and some are owned by others, including the Goldfinger Estate. Please speak with a representative of The Paul Rudolph Institute for Modern Architecture before using any drawings or photos in the Archives. In all cases, the researcher shall determine how to appropriately publish or otherwise distribute the materials found in this collection, while maintaining appropriate protection of the applicable intellectual property rights.
LOCATION
Address:
City: Brooklyn
State: New York
Zip Code: 11201
Nation: United States
STATUS
Type: Recreation
Status: Project
TECHNICAL DATA
Date(s): 1964
Site Area:
Floor Area:
Height:
Floors (Above Ground):
Building Cost:
PROFESSIONAL TEAM
Client:
Architect: Myron Goldfinger (1933-2023)
Associate Architect: Karl Linn (1923-2005)
Landscape:
Structural:
MEP:
QS/PM:
SUPPLIERS
Contractor:
Subcontractor(s):
Brooklyn High-walk Promenade
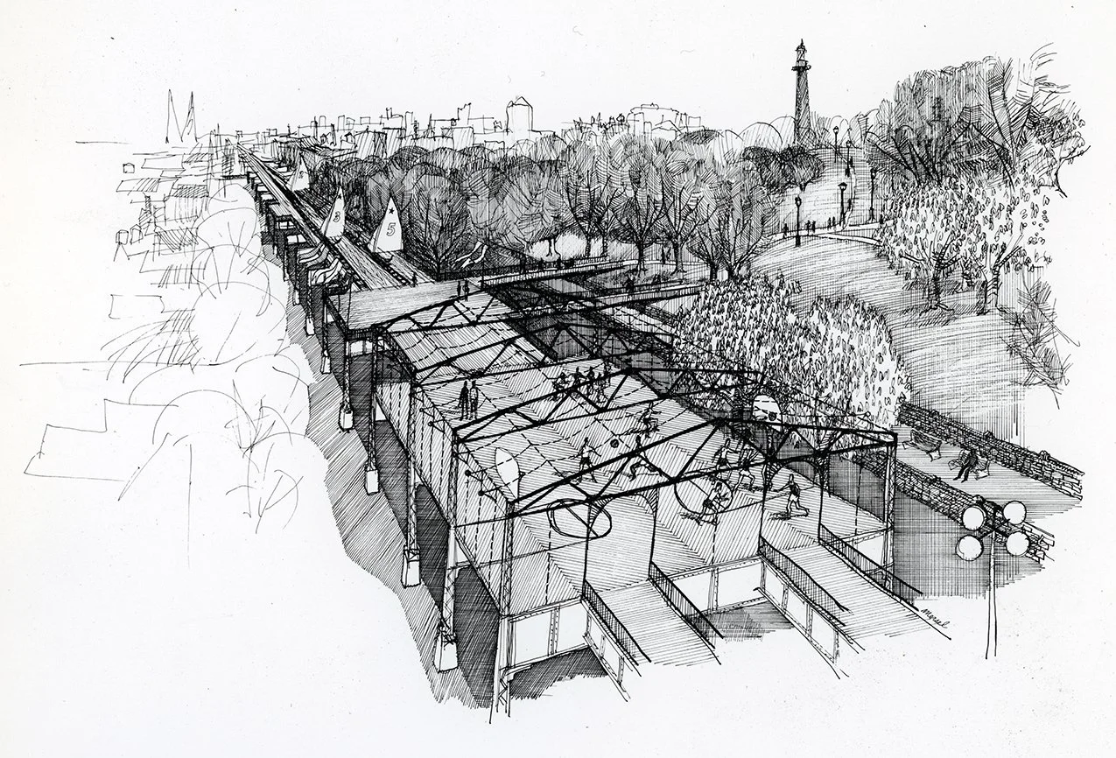
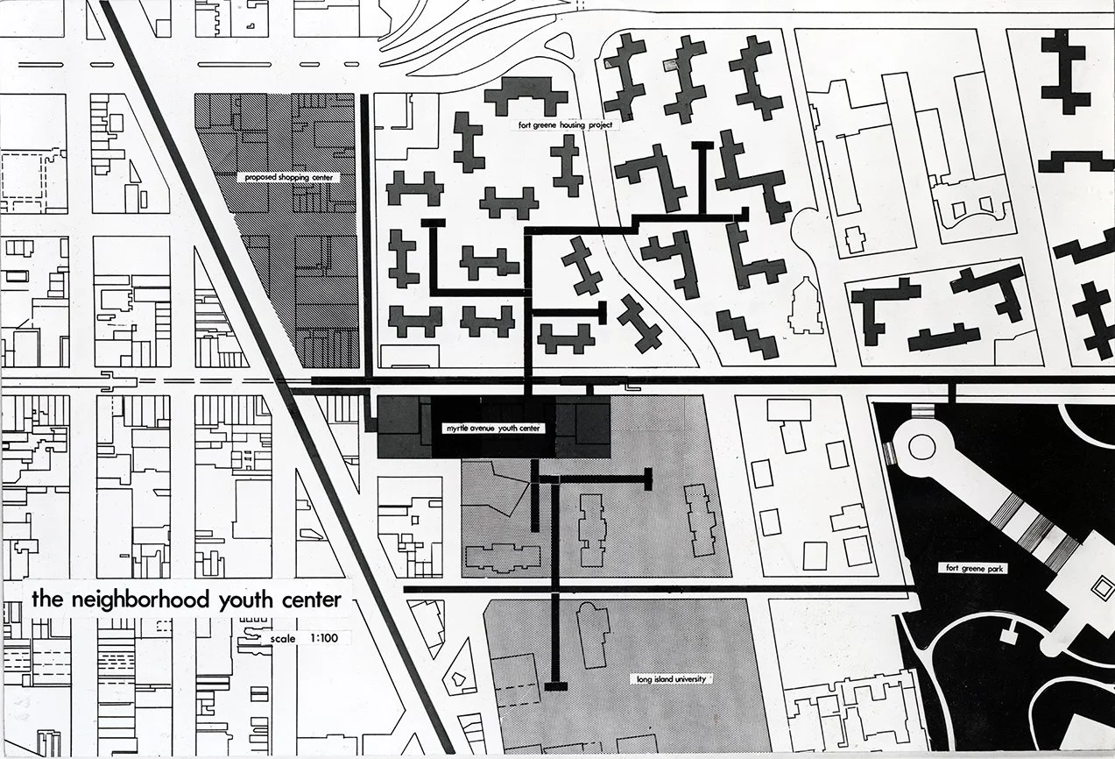
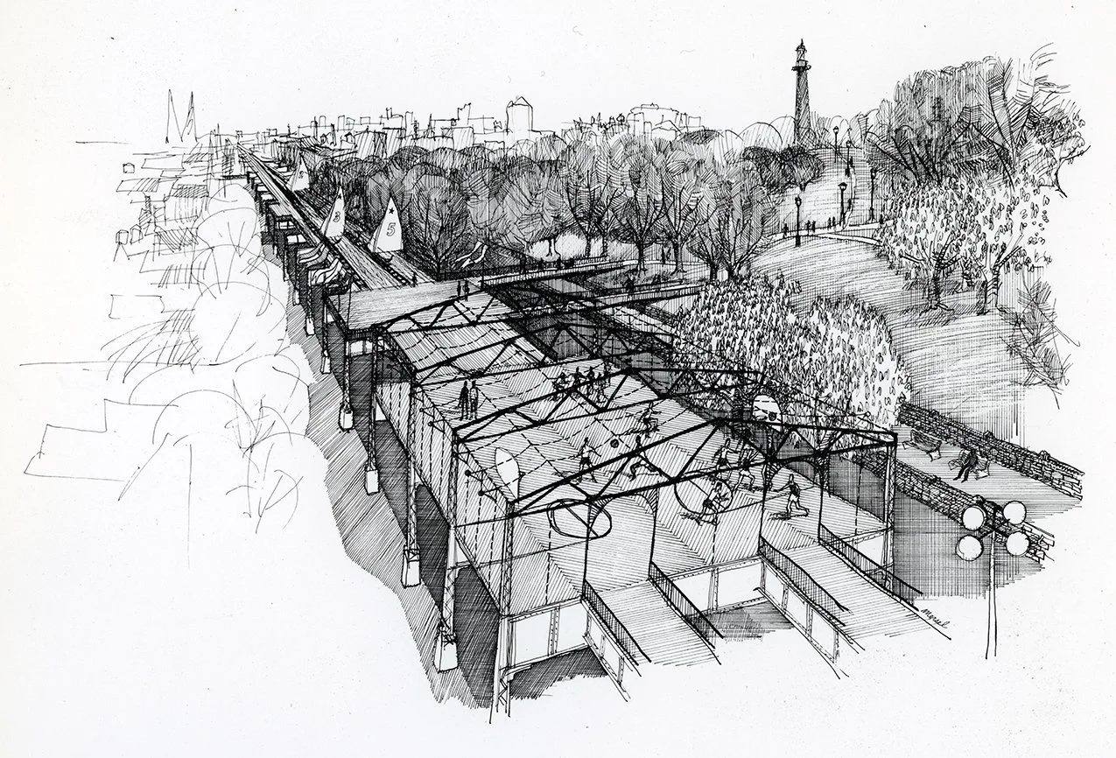
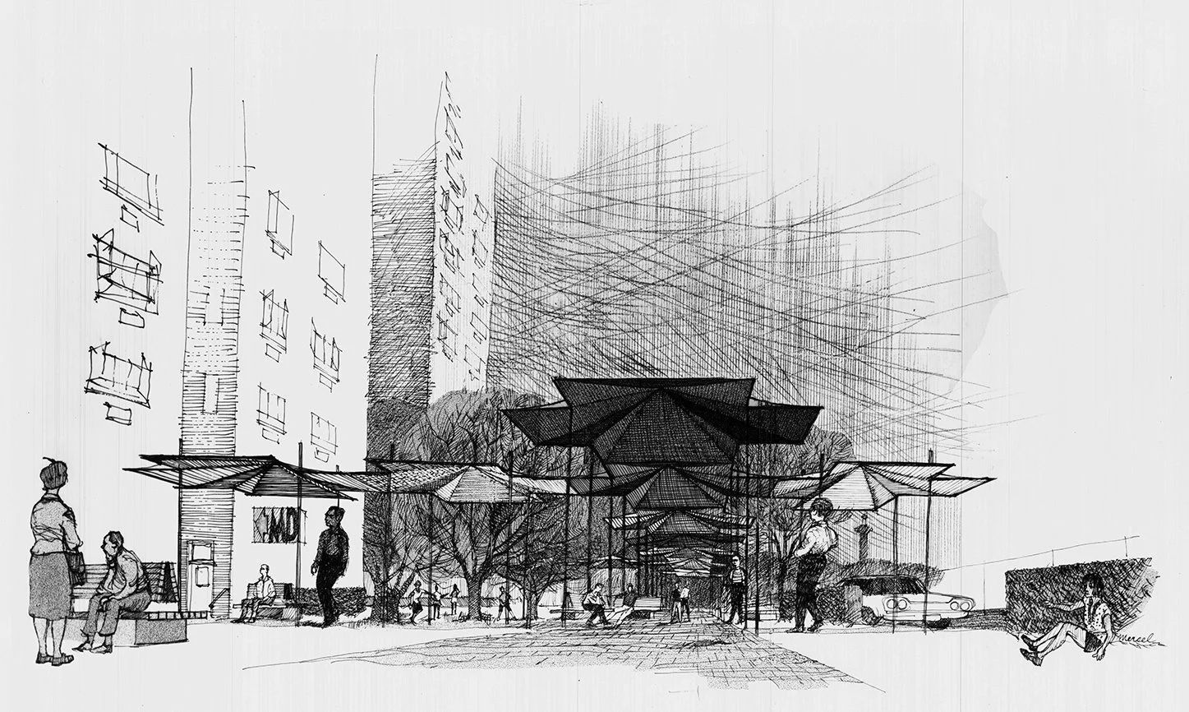
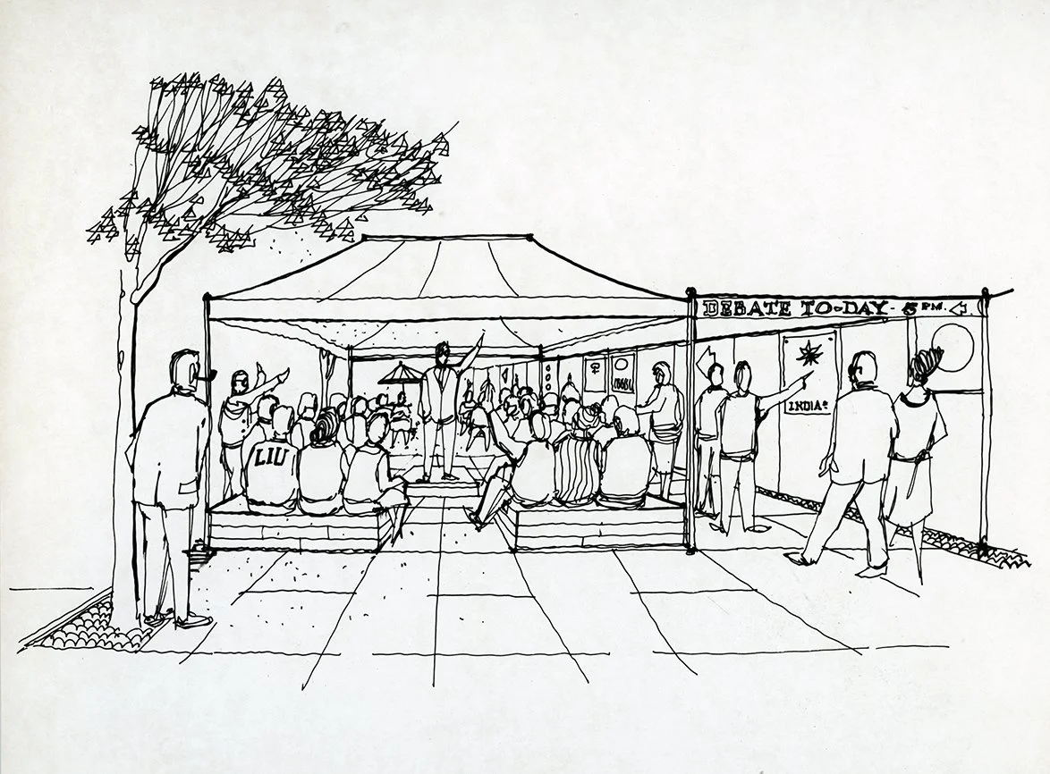
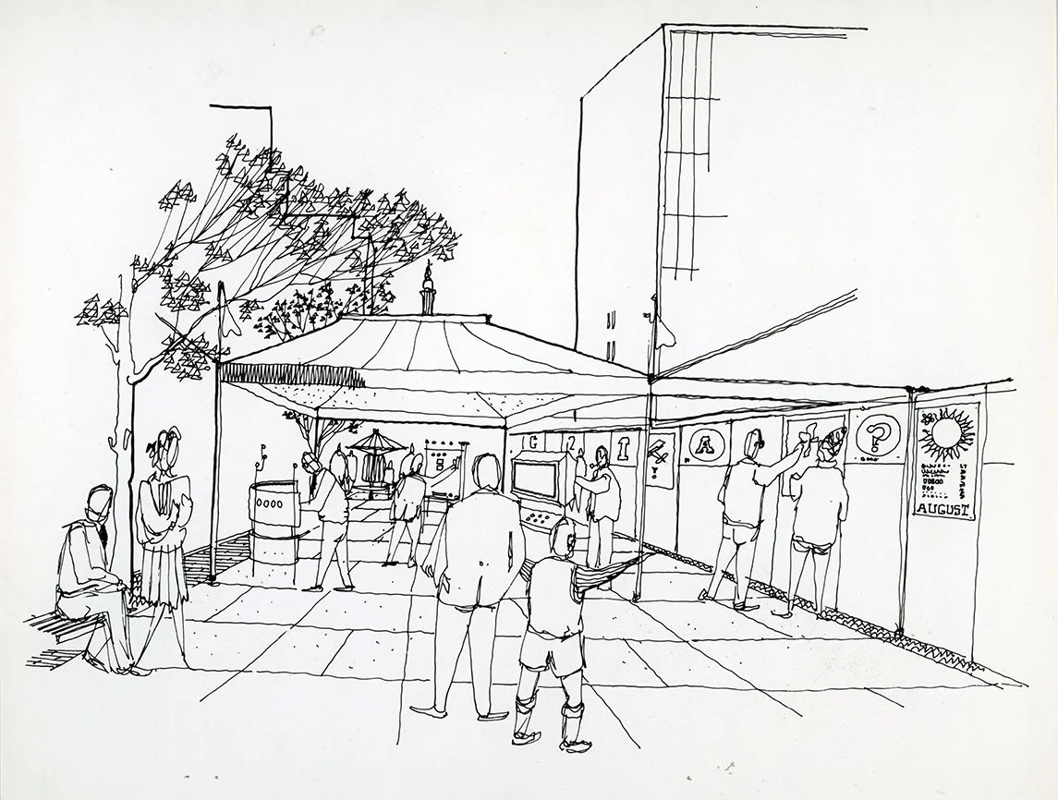
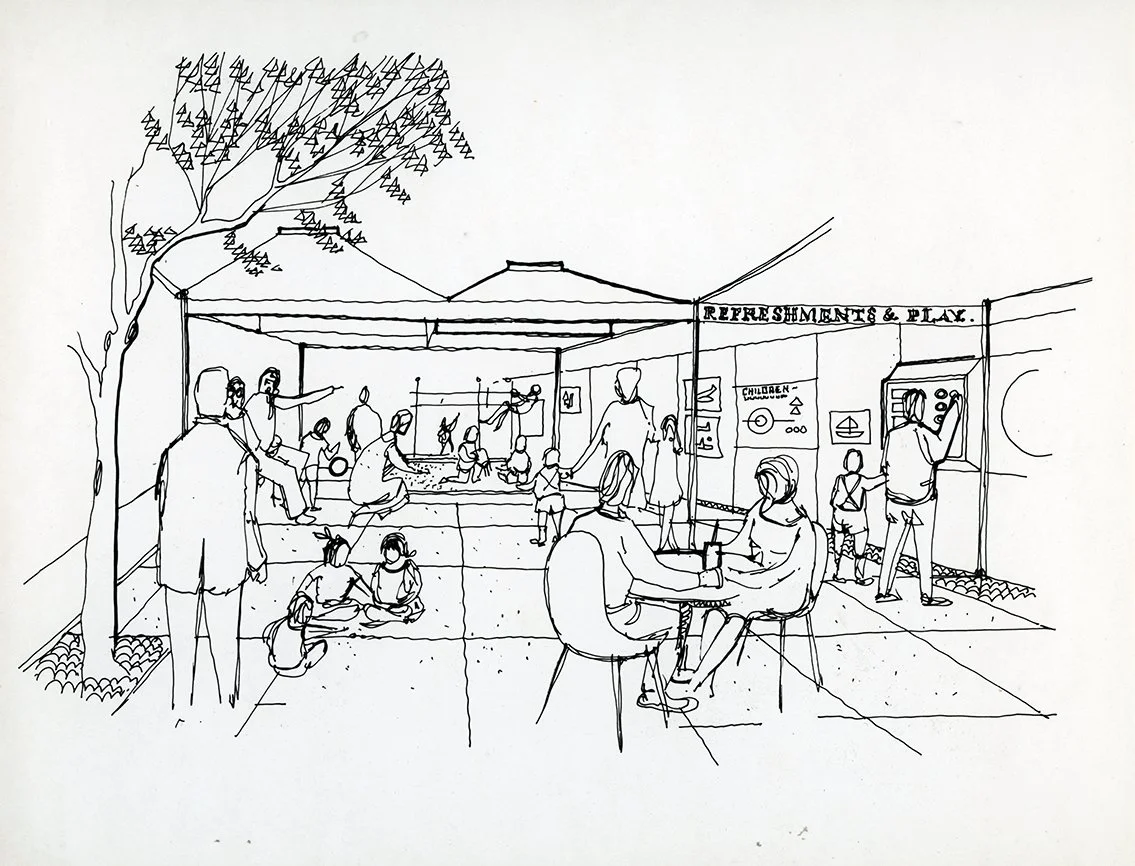
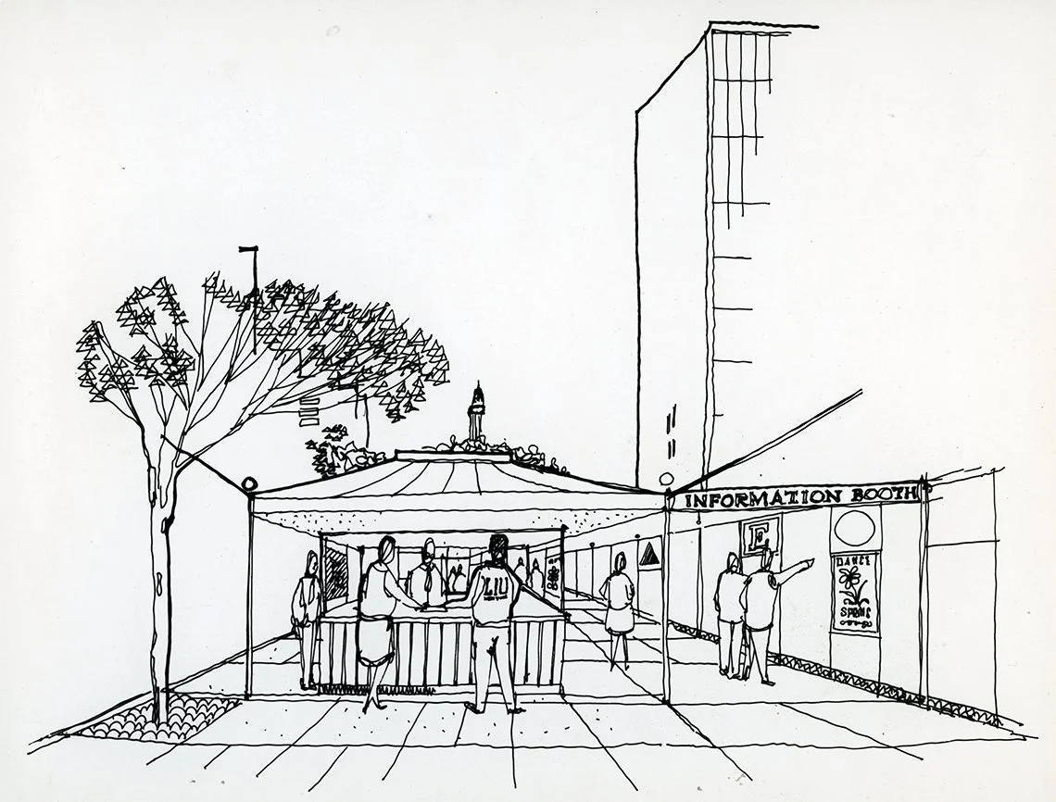
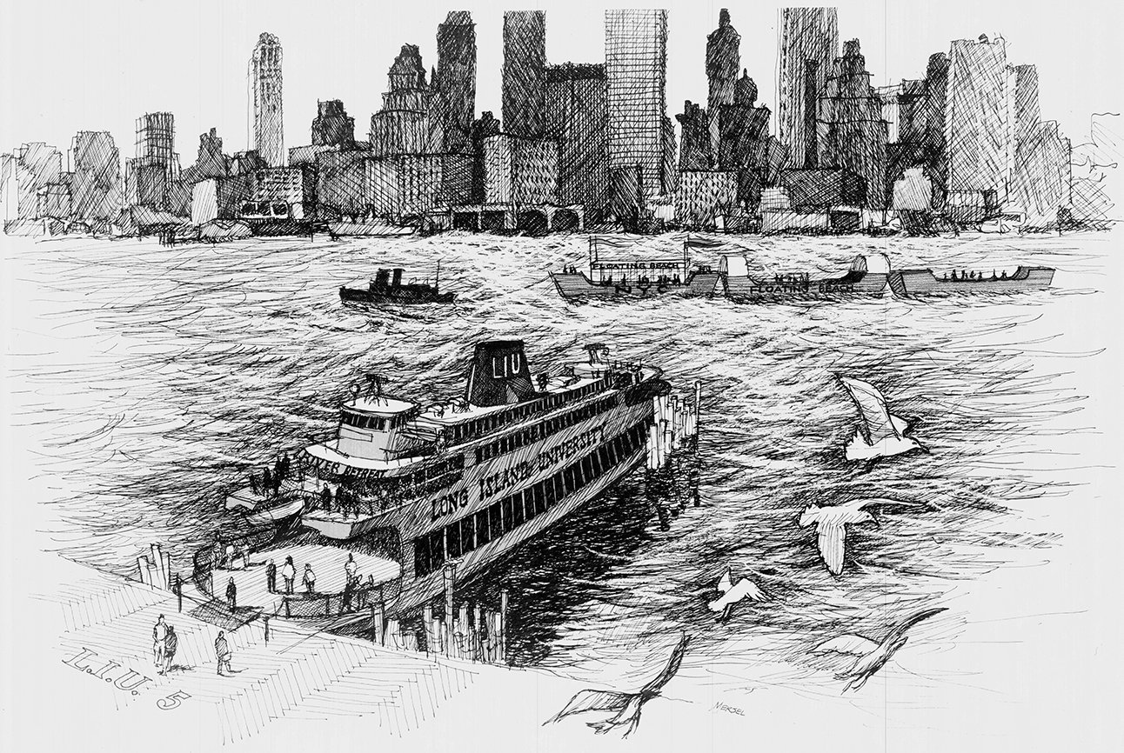
The project scope is to transform the Myrtle Avenue elevated extension into a Brooklyn High-Walk Promenade with recreational facilities and shops.
The project is designed with noted landscape architect Karl Linn (1923-2005) who is a professor of environmental arts at Long Island University.
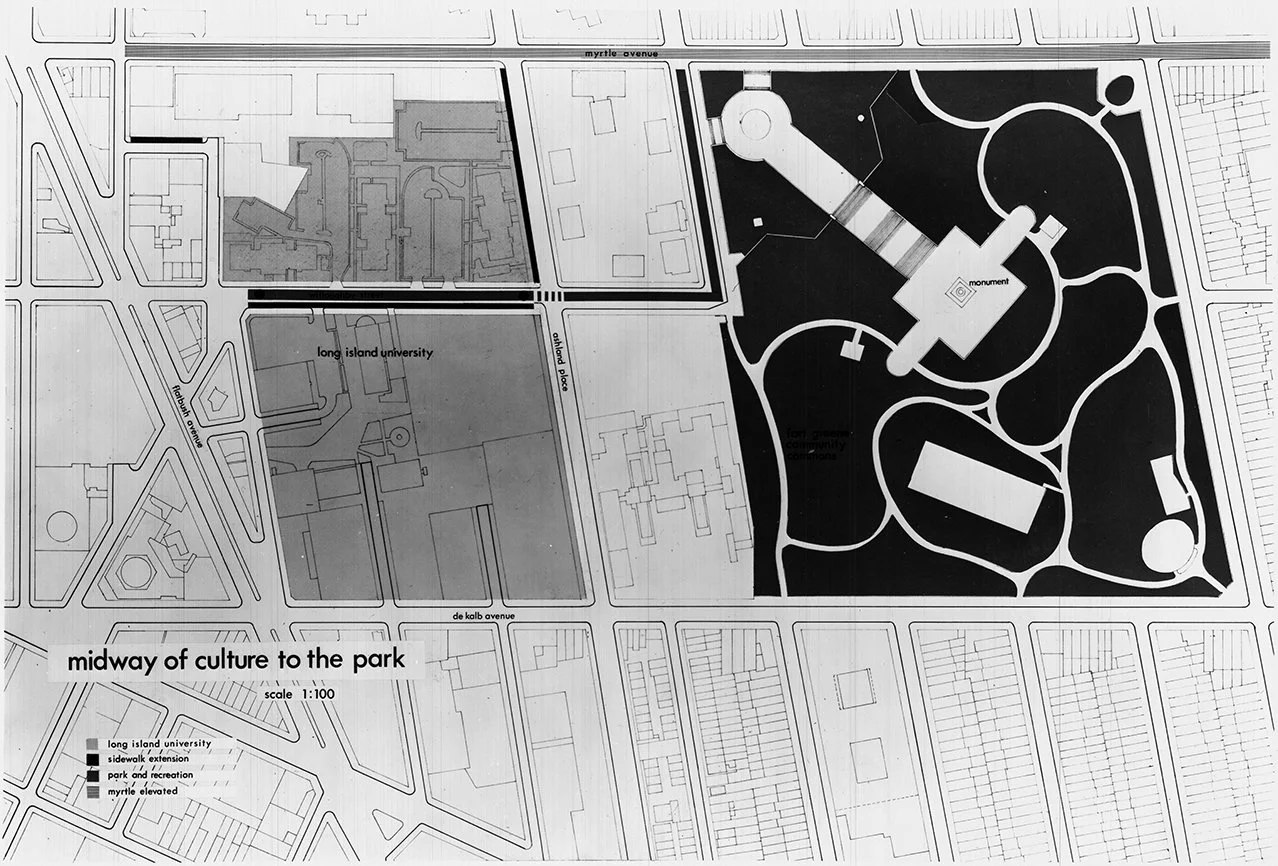
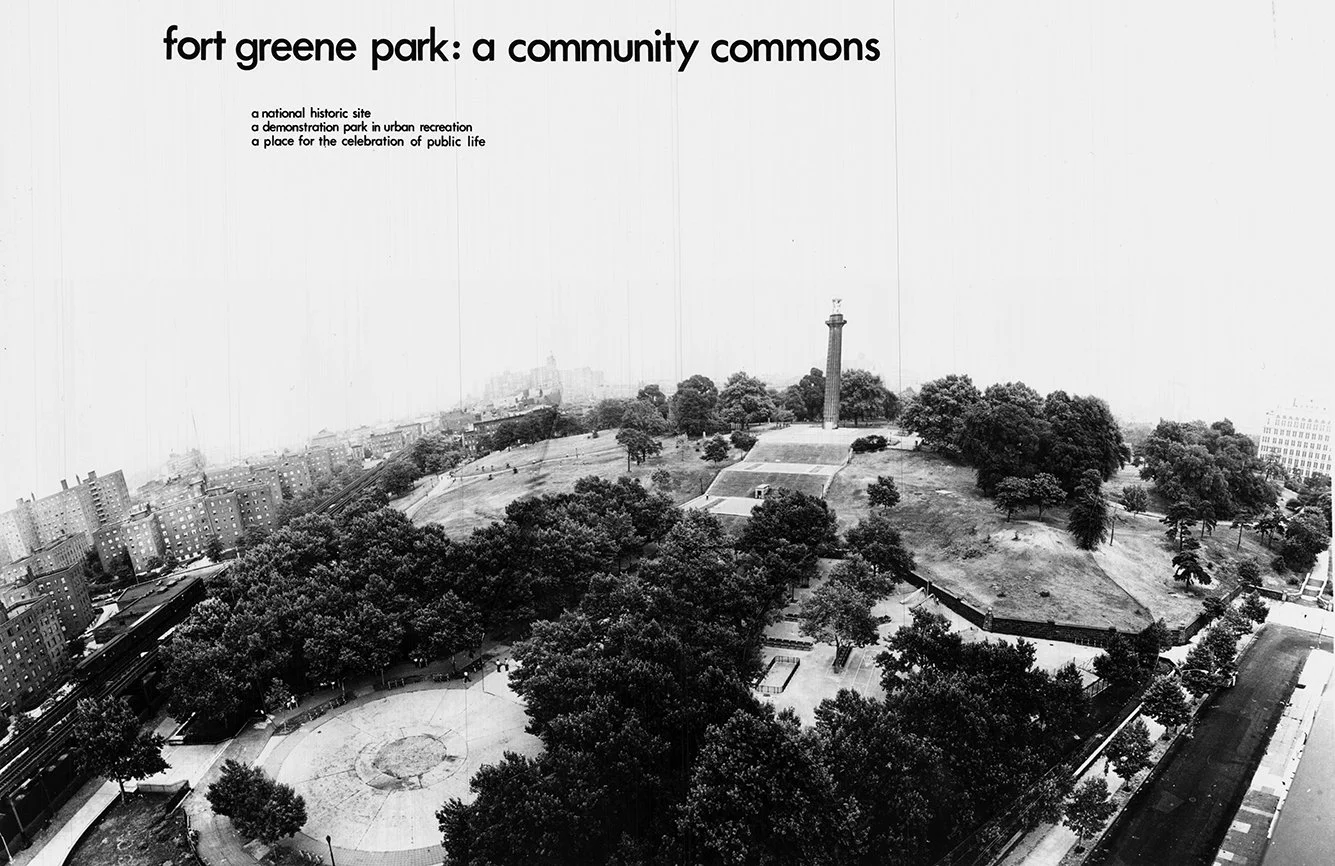
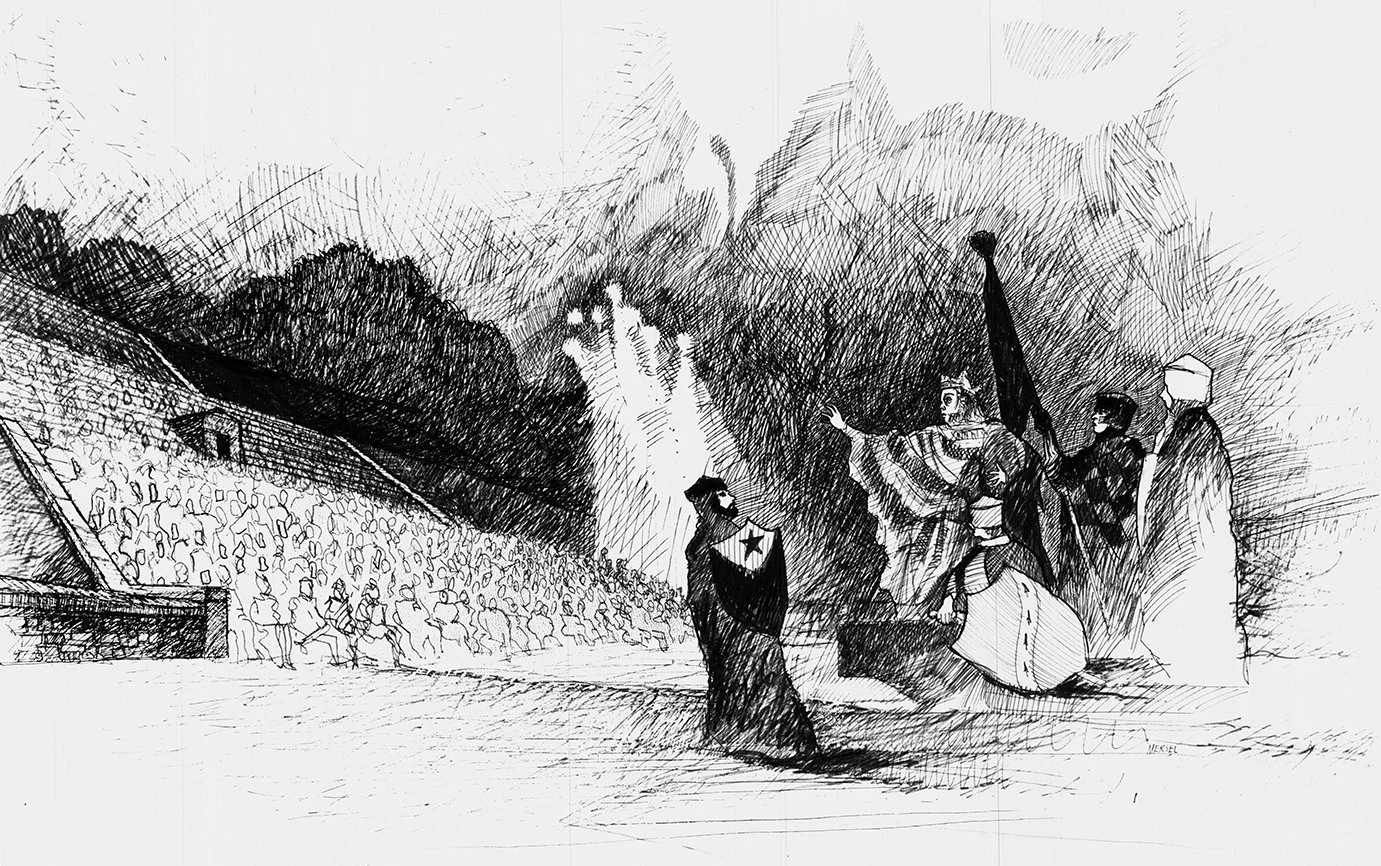
The project is presented in an exhibition prepared by Karl Linn that opens in February, 1966 at the Architectural League of New York at 115 East 40th Street. The exhibit features a series of photographs, renderings and area maps.
The project also proposes the rehabilitation of Fort Greene Park at Myrtle Avenue and Cumberland Street.
The transformation of the site is to be phased in stages:
Immediate creation of festive environment
Extension of Social Greens
Stronger separation of pedestrian and vehicular movementLimited vehicular access to Willoughby Avenue
Redirected parking lot trafficThe building of a parking tower
Allowing the conversion of asphalt parking lots to social greens
“The dramatic conversion of the bleak, dated elevated line to a new high-walk which would open opportunities for commerce and recreation.”
“The structural supports of the elevated would be covered with colorful collages of advertisements, a delight to the eye as well as the advertiser. The rail platform would be transformed into a boardwalk holding shops and cafes with places for sunbathing as well as sports.”
DRAWINGS - Design Drawings / Renderings
DRAWINGS - Construction Drawings

DRAWINGS - Shop Drawings

PHOTOS - Project Model

PHOTOS - During Construction

PHOTOS - Completed Project

PHOTOS - Current Conditions

LINKS FOR MORE INFORMATION
RELATED DOWNLOADS
PROJECT BIBLIOGRAPHY
“Promenade Is Urged for Myrtle Ave. El.” The New York Times [New York, NY], 20 Feb. 1966.