
Welcome to the Archives of The Paul Rudolph Institute for Modern Architecture. The purpose of this online collection is to function as a tool for scholars, students, architects, preservationists, journalists and other interested parties. The archive consists of photographs, slides, articles and publications from Goldfinger’s lifetime; physical drawings and models; personal photos and memorabilia; and contemporary photographs and articles.
Some of the materials are in the public domain, some are offered under Creative Commons, and some are owned by others, including the Goldfinger Estate. Please speak with a representative of The Paul Rudolph Institute for Modern Architecture before using any drawings or photos in the Archives. In all cases, the researcher shall determine how to appropriately publish or otherwise distribute the materials found in this collection, while maintaining appropriate protection of the applicable intellectual property rights.
Follow the links below to see Goldfinger’s work during the:

LOCATION
Address: 180 Myrtle Avenue
City: New York
State: New York
Zip Code: 10801
Nation: United States
STATUS
Type: Community
Status: Project
TECHNICAL DATA
Date(s): 1966
Site Area:
Floor Area:
Height:
Floors (Above Ground):
Building Cost:
PROFESSIONAL TEAM
Client: Office of Planning at Long Island University
Architect: Myron Goldfinger (1933-2023)
Associate Architect:
Landscape:
Structural:
MEP:
QS/PM:
SUPPLIERS
Contractor:
Subcontractor(s):
Myrtle Avenue Youth Center
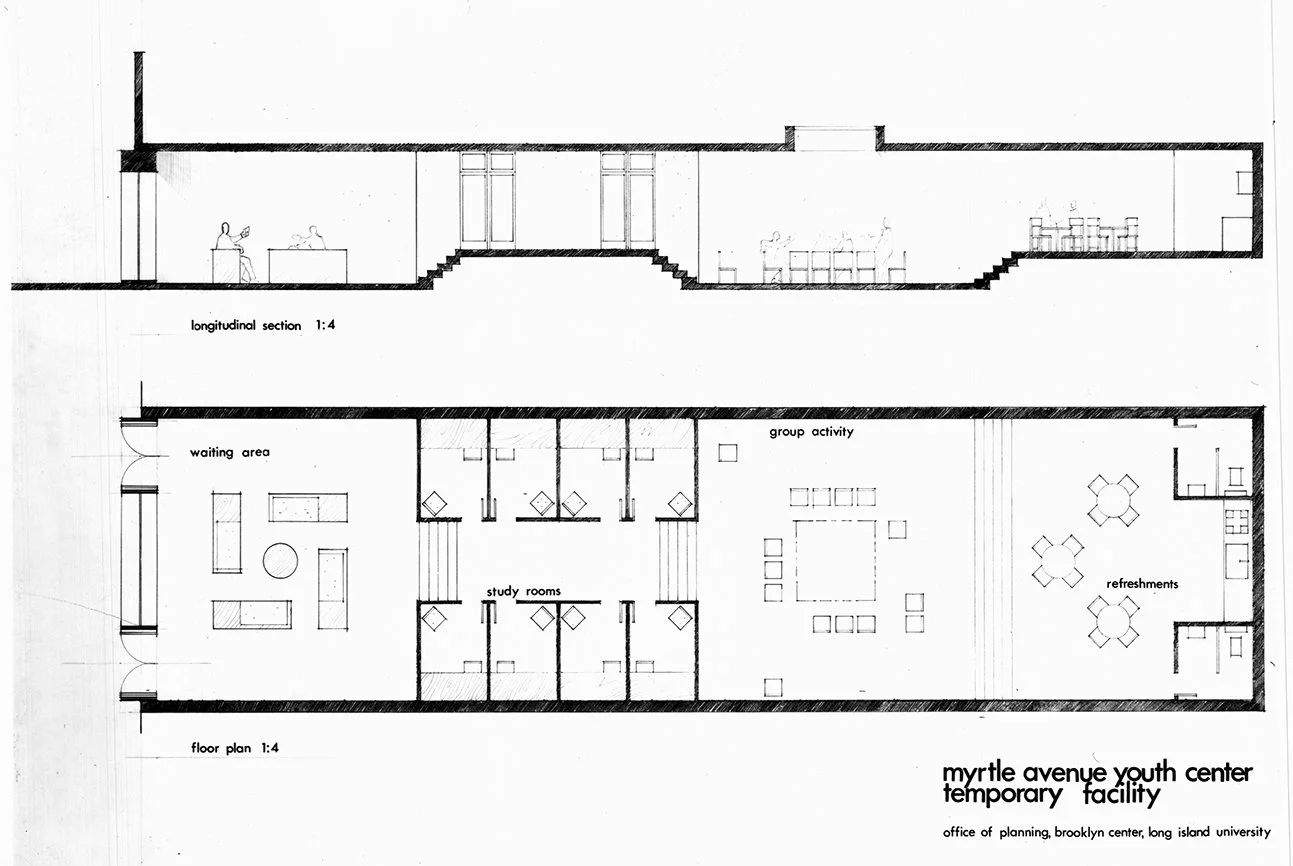
The project scope is to design a Youth Center to be located in Brooklyn, New York for the Office of Planning at Long Island University.
The project is described by Myron Goldfinger in an ‘Architect’s Statement’:
Program:
A youth center will serve as a catalyst for the revitalization of the moral structure of the neighborhood, through the combined efforts of the local government and an urban university, which will assume its responsibilities to its underprivileged neighbors.
The site is a block long front between the Brooklyn campus of Long Island University and the Fort Greene Housing Project.
Facilities will consist of:
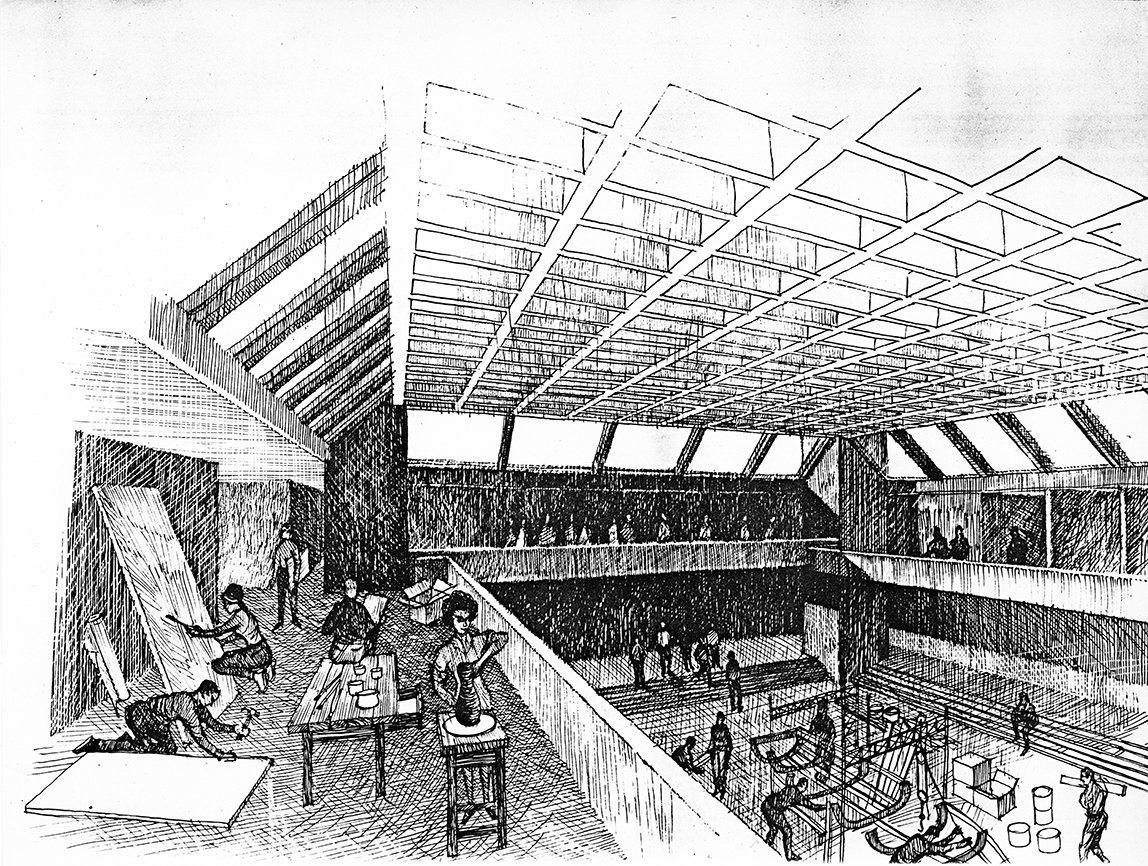
Arts and Crafts Center: for light and heavy constructions in painting, sculpture, capentry, metal work, auto mechanics, stage-craft, etc.
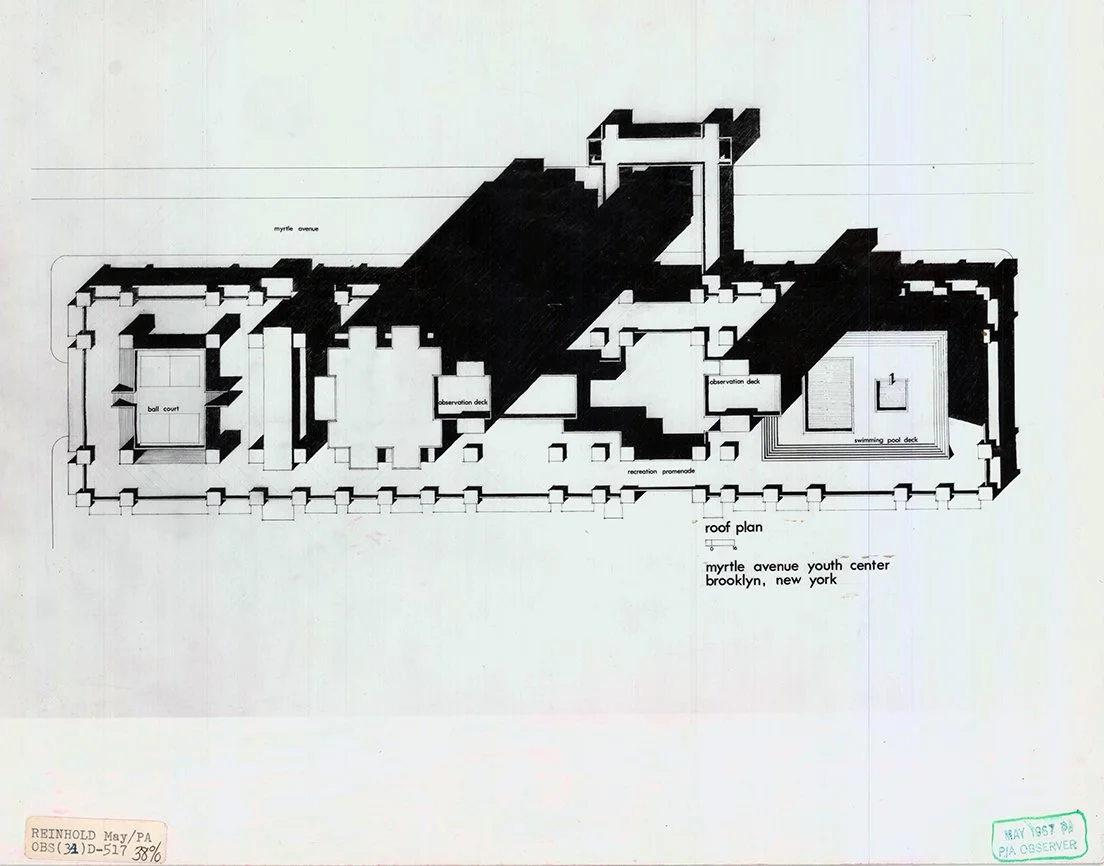
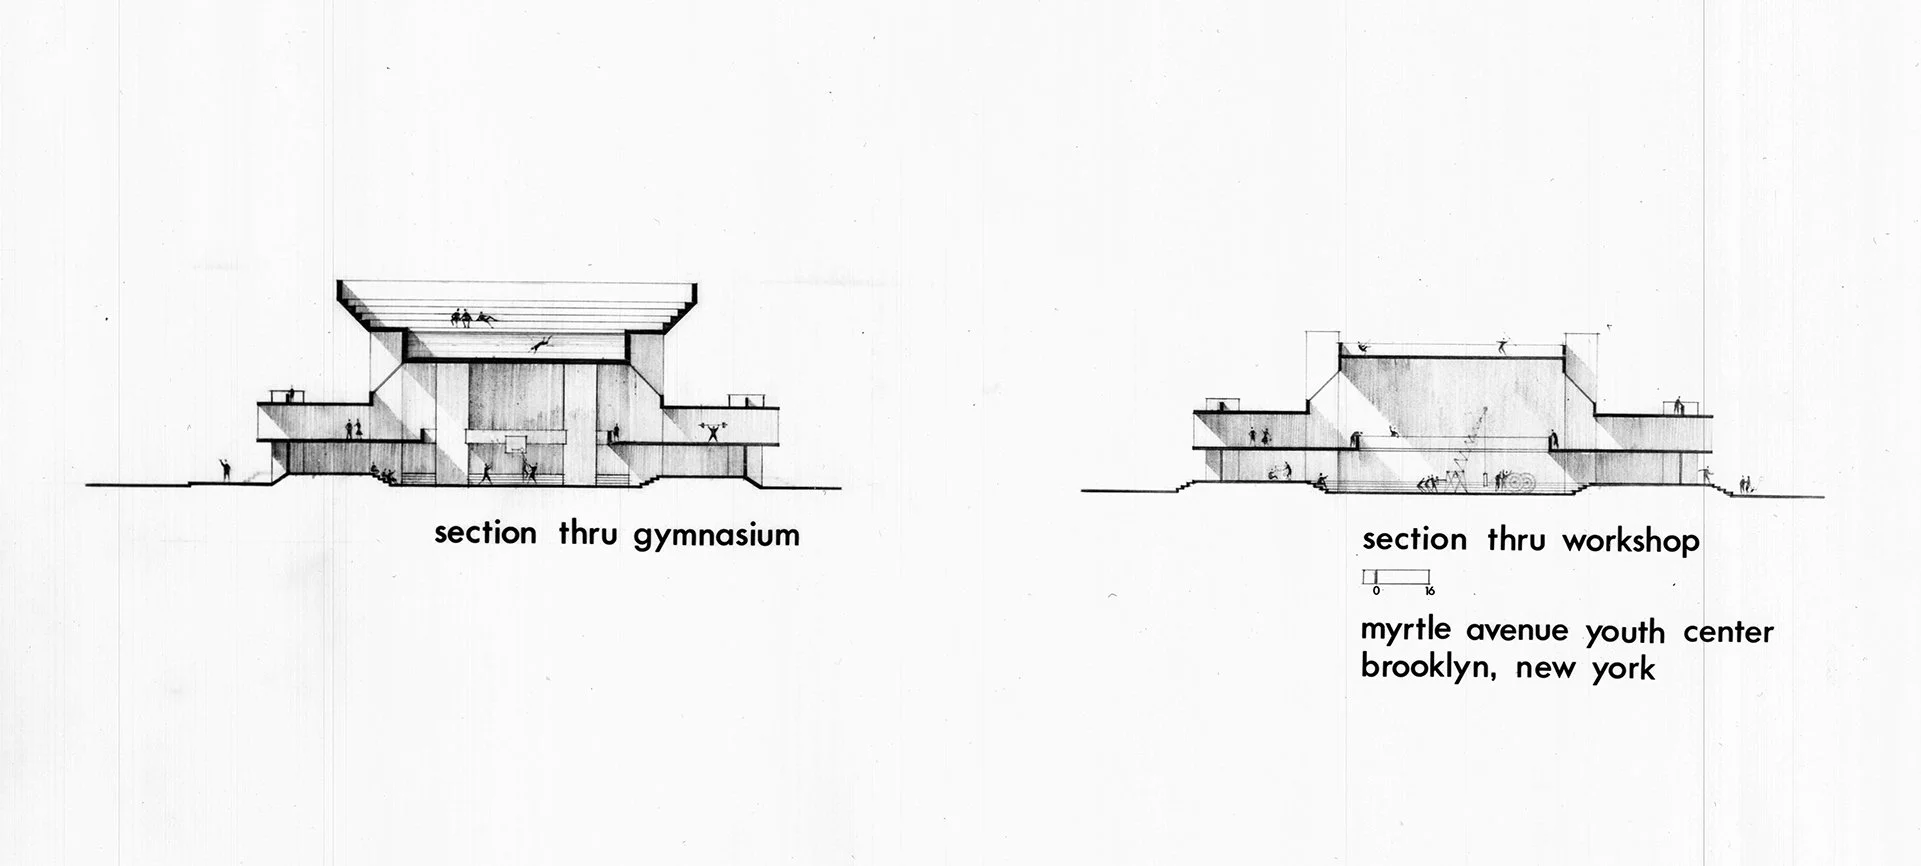
Athletic Center: Gymnasium, indoor track, athletic rooms, swimming pool.
Communications Center: Radio, Television, Film Studios, audio-visual rooms, auditorium, experimental theatre, library, study rooms, classrooms.
Community Center: Exhibition areas, coffee shop.
Administration: Offices, conference room.
The project will have the assistance and guidance of the students and faculty of the university in the development of potential skills and abilities of the underprivileged youth of the community.
Objectives of the Architect:
An inspiring structure with solidarity of form; an unfinihsed, experimental architcture of youth.
An openness and inviting atmosphere to break down the barrier between academic life and the world of poverty, yet maintain control.
Flexibility of space for variable future needs.
Solution:
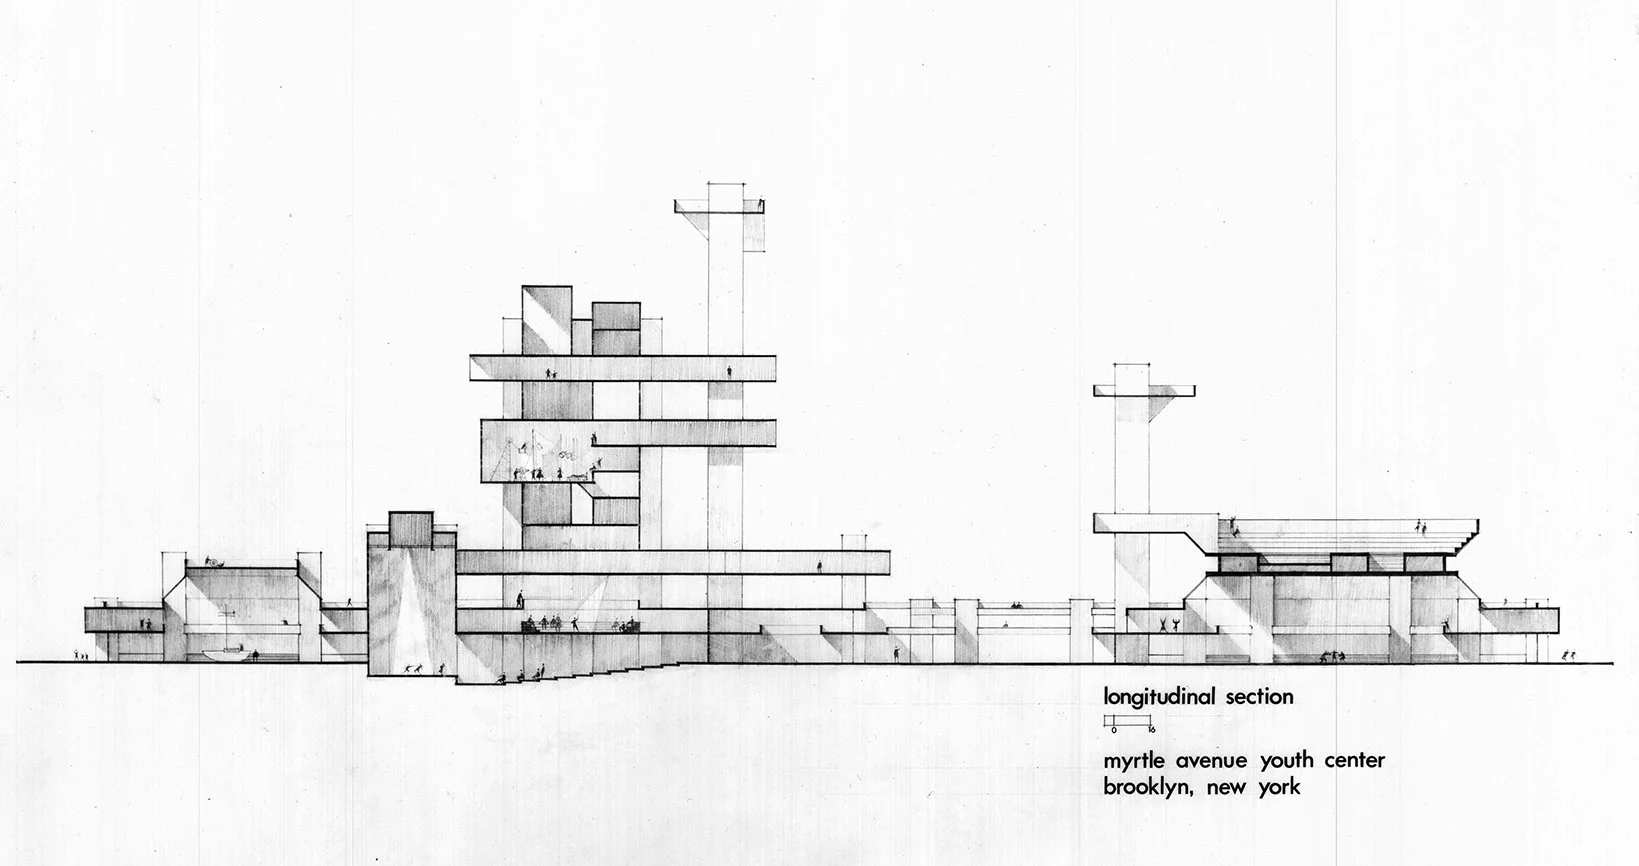
The Arts and Crafts Center will have studios on two levels grouped around a major central space. One end of the central space will permit large vehicles to enter, while the other end will serve the back-stage of the auditorium.
The Communications Center will be contained in a tower, with the auditorium and experimental theatre on lower levels with adjoining exhibition lobbies and coffee shop. An observation platform will be located atop the cores servicing the tower.
The Athletics Center will consist of a large gymnasium with balcony track, and athletic rooms on two levels. Folding stands will service each level for sport events. A large swimming pool will be constructed on the roof of the gymnasium.
The roof levels of the complete structure will serve as a sports and games promenade, such as that on an ocean liner, with views of the campus, housing project, and nearby Fort Greene Park.
The three centers will be joined by a Meeting Place Commons (located over unbuildable easement rights) with a large gateway to the university campus and linked by bridges across Myrtle Avenue to the housing project.
Materials:
Exposed reinforced poured-in-place and pre-cast concrete structure.
Flexible lightweight interior partitions throughout with surfaces according to needs.
The materials were chosen to provide a raw structure upon which the occupants would leave their imprint.
The project drawings are photographed in April 1967 to appear in the May 1967 issue of Progressive Architecture.
“This design for a Youth Center represents my first opportunity to express the philosophy of my Mediterranean research into architectural terms.
I have set up a system which permits growth and change. A structural framework contains all service spaces within, supports continuous flexible perimeter arcades, and defines the major central spaces.
The forms within this framework may vary as needed to express the community needs at a given time. It may expand, it could contract - and it could extend across the street into the housing project itself (the proposed bridges indicate the first phase of this link).
A universal adaptation of this system would permit repetition of units without monotony (REPETITION WITHOUT MONOTONY; Architectural Forum; March 1966), and could link communities into an integrated higher building order. This system may originate on small parcels of land, and be joined to other parcels as adjacent land becomes available. It is directed toward prefabrication, and economy in flexible building.
This project was carried out through the auspices of the Brooklyn Center, Long Island University, and the enlightened leadership of Provost William Birenbaum. It will be presented to the Borough President of Brooklyn.
It is my hope that this PLACE FOR PEOPLE will become a reality, where education, athletics, and crafts can come together to create the HUB of an active community life.”
DRAWINGS - Design Drawings / Renderings


DRAWINGS - Construction Drawings

DRAWINGS - Shop Drawings

PHOTOS - Project Model

PHOTOS - During Construction

PHOTOS - Completed Project

PHOTOS - Current Conditions

LINKS FOR MORE INFORMATION
RELATED DOWNLOADS
PROJECT BIBLIOGRAPHY
“Architecture of Youth.” Progressive Architecture, May 1967.