
Welcome to the Archives of The Paul Rudolph Institute for Modern Architecture. The purpose of this online collection is to function as a tool for scholars, students, architects, preservationists, journalists and other interested parties. The archive consists of photographs, slides, articles and publications from Goldfinger’s lifetime; physical drawings and models; personal photos and memorabilia; and contemporary photographs and articles.
Some of the materials are in the public domain, some are offered under Creative Commons, and some are owned by others, including the Goldfinger Estate. Please speak with a representative of The Paul Rudolph Institute for Modern Architecture before using any drawings or photos in the Archives. In all cases, the researcher shall determine how to appropriately publish or otherwise distribute the materials found in this collection, while maintaining appropriate protection of the applicable intellectual property rights.
Follow the links below to see Goldfinger’s work during the:
LOCATION
Address:
City: New York
State: New York
Zip Code: 11213
Nation: United States
STATUS
Type: Residential
Status: Built
TECHNICAL DATA
Date(s): 1969
Site Area:
Floor Area:
Height:
Floors (Above Ground):
Building Cost:
PROFESSIONAL TEAM
Client: Ulric (Rick) Haynes Jr. (1931-2020) and Yolande Toussaint (0000-0000)
Architect: Myron Goldfinger (1933-2023)
Associate Architect:
Landscape:
Structural:
MEP:
QS/PM:
SUPPLIERS
Contractor:
Subcontractor(s):
Haynes Residence
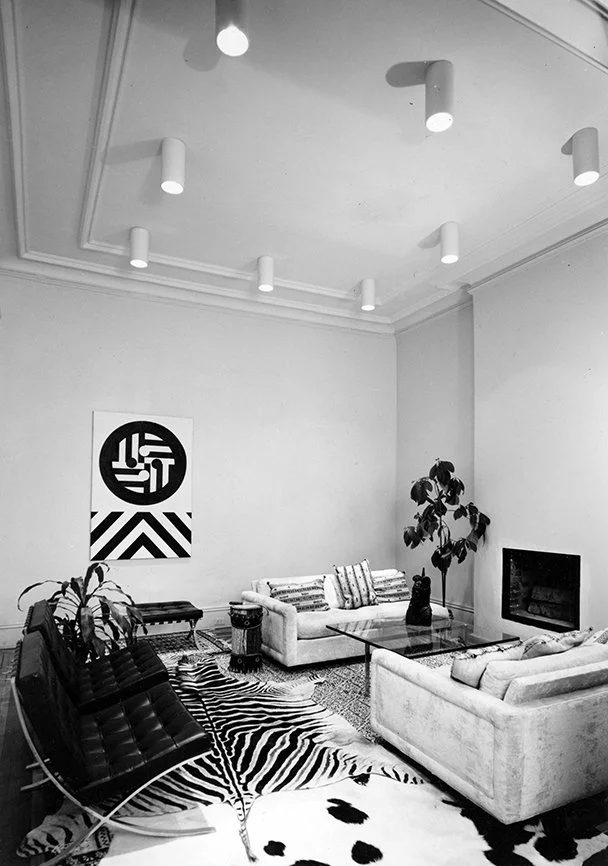
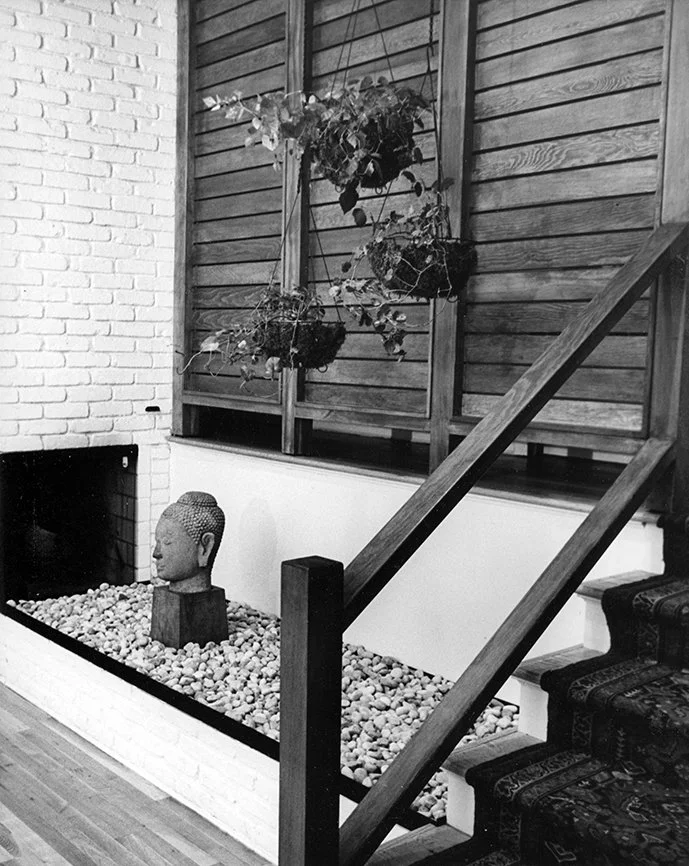
The project scope is to renovate an existing apartment for Ulric (Rick) St. Clair Haynes Jr. (1931-2020) and Yolande C. Toussaint (0000-0000).
Haynes served with the New York State Department of Commerce, the United States Department of State from 1956 to 1959. He was on the staff of the National Security Council and served as an administrative officer with the United Nations European Office in Geneva in 1965 and 1966. From 1960 to 1962, Haynes was assistant to the representative for West Africa of the Ford Foundation in Lagos, Nigeria. Following that, he was assistant to the Foundation’s representative for North Africa in Tunis, Tunisia, from 1962 to 1963. From there, he went to work at the State Department, where he was assistant officer in charge of Moroccan affairs from 1963 to 1964. In 1964 and 1965, Haynes became the officer in charge of High Commission Territories and South West Africa. From 1965 to 1966, he served on the staff of the National Security Council at the White House, specializing in African affairs. Mr. Haynes is President of Management Formation, Inc. from 1966-1970.
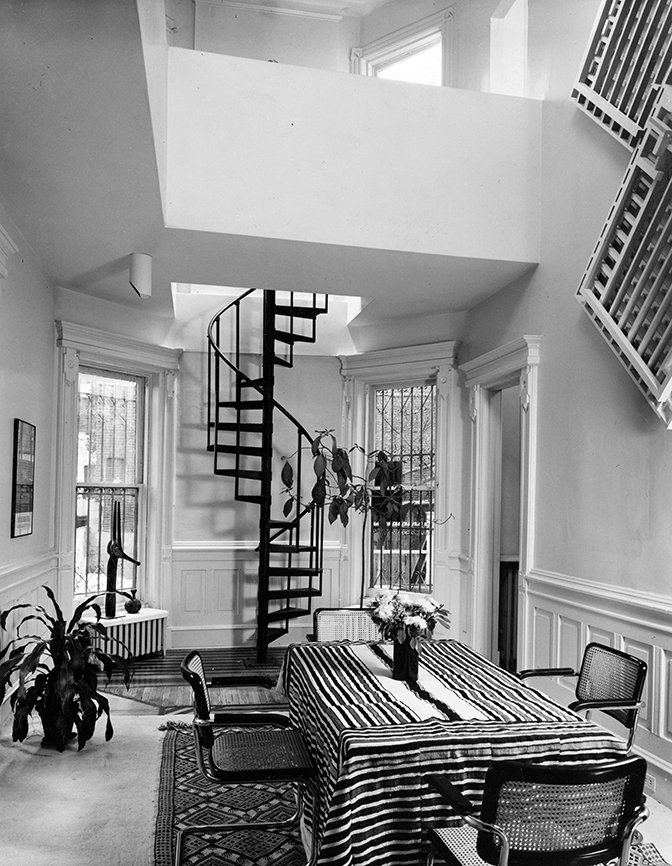
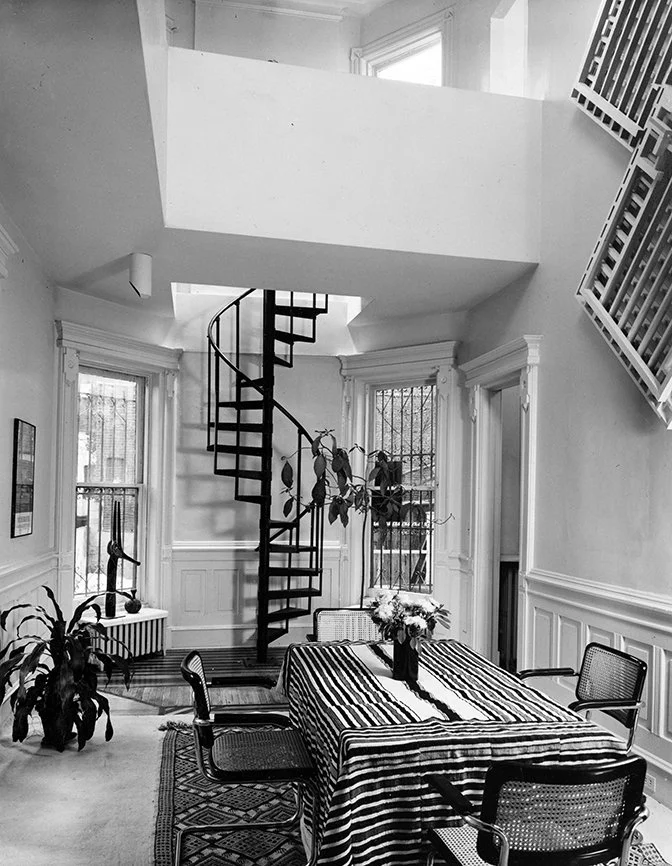
The dining room is two stories high with bridges spanning it on three sides leading to a small study at one end, a large bedroom and bath at the other. A black spiral staircase against the all-white walls of the room provides access to the rooms above without going into the public hall. Windows are left bare with only moldings for decoration.
The master bedroom has a large opening in the wall adjoining the two-story area. Decorations such as the bedspread and wood carvings are chosen from Mr. Haynes’ travels around the world.
The duplex floorplan meant removing a room above the dining room.
Ulric Haynes Jr. passes away on August 21, 2020 at age 89.
DRAWINGS - Design Drawings / Renderings

DRAWINGS - Construction Drawings

DRAWINGS - Shop Drawings

PHOTOS - Project Model

PHOTOS - During Construction

PHOTOS - Completed Project


PHOTOS - Current Conditions

LINKS FOR MORE INFORMATION
RELATED DOWNLOADS
PROJECT BIBLIOGRAPHY
Peter Roth. “Duplex Design Explodes Space.” House & Garden’s Guide for Young Living, Fall 1969.