
Welcome to the Archives of The Paul Rudolph Institute for Modern Architecture. The purpose of this online collection is to function as a tool for scholars, students, architects, preservationists, journalists and other interested parties. The archive consists of photographs, slides, articles and publications from Goldfinger’s lifetime; physical drawings and models; personal photos and memorabilia; and contemporary photographs and articles.
Some of the materials are in the public domain, some are offered under Creative Commons, and some are owned by others, including the Goldfinger Estate. Please speak with a representative of The Paul Rudolph Institute for Modern Architecture before using any drawings or photos in the Archives. In all cases, the researcher shall determine how to appropriately publish or otherwise distribute the materials found in this collection, while maintaining appropriate protection of the applicable intellectual property rights.
Follow the links below to see Goldfinger’s work during the:
LOCATION
Address: Shoal Bay West
City: Anguilla
State:
Zip Code:
Nation: West Indies
STATUS
Type: Hospitality
Status: Built
TECHNICAL DATA
Date(s): 1999
Site Area:
Floor Area: 10,800 ft² (1,003.3 m²)
Height:
Floors (Above Ground): 4
Building Cost:
PROFESSIONAL TEAM
Client:
Architect: Myron Goldfinger (1933-2023)
Associate Architect:
Landscape:
Structural:
MEP:
QS/PM:
SUPPLIERS
Contractor:
Subcontractor(s):
Altamer Villa 1
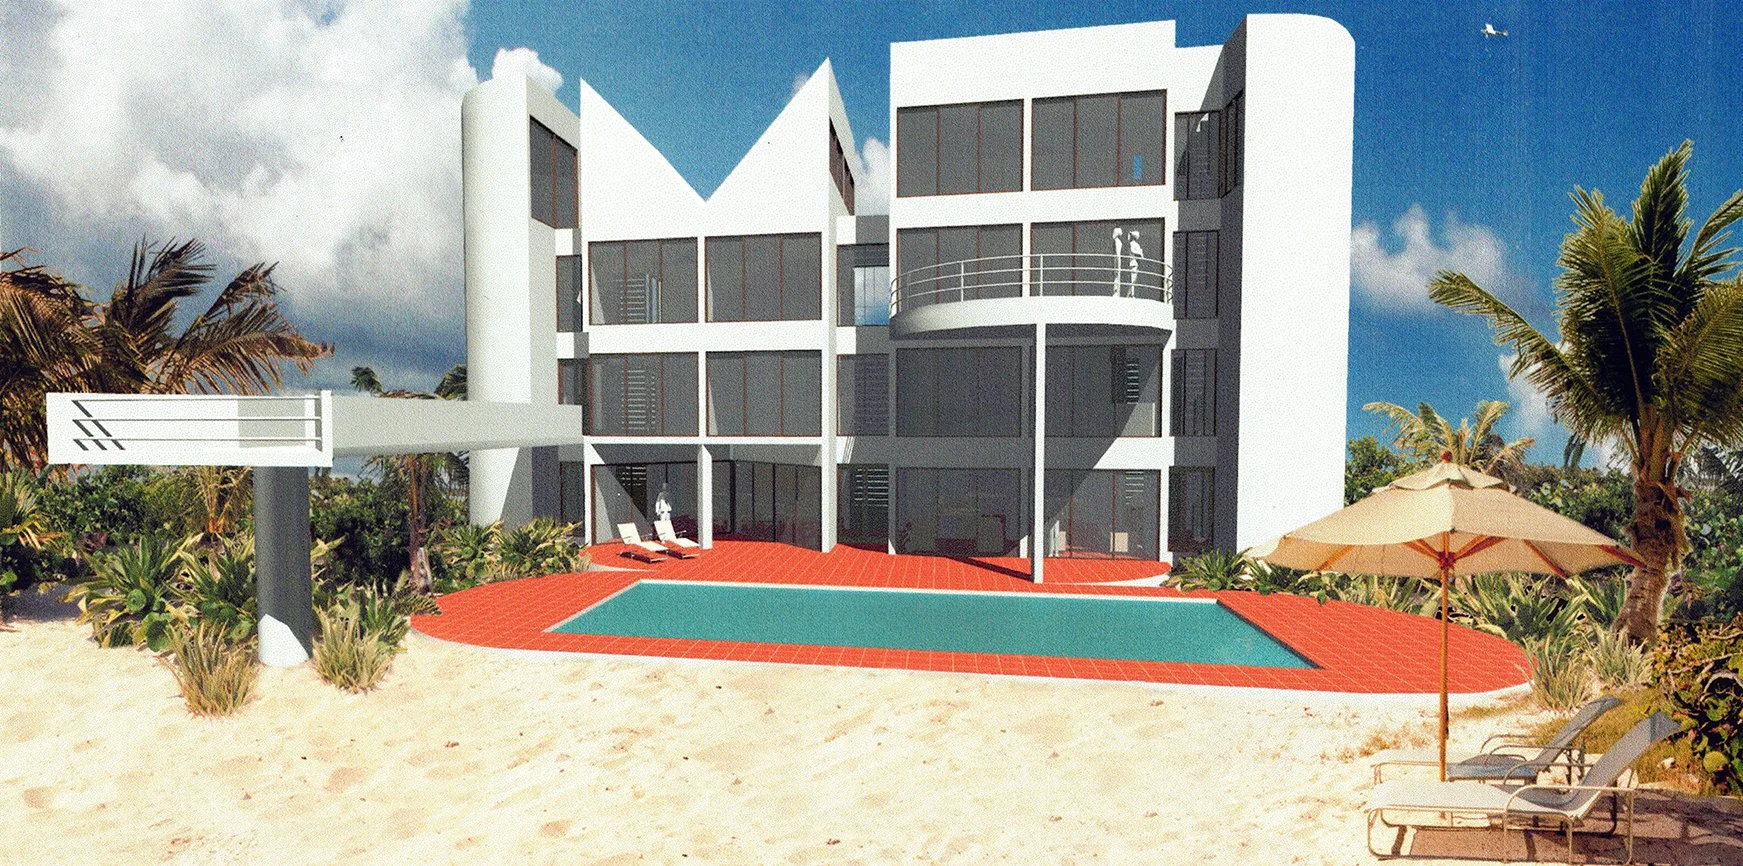
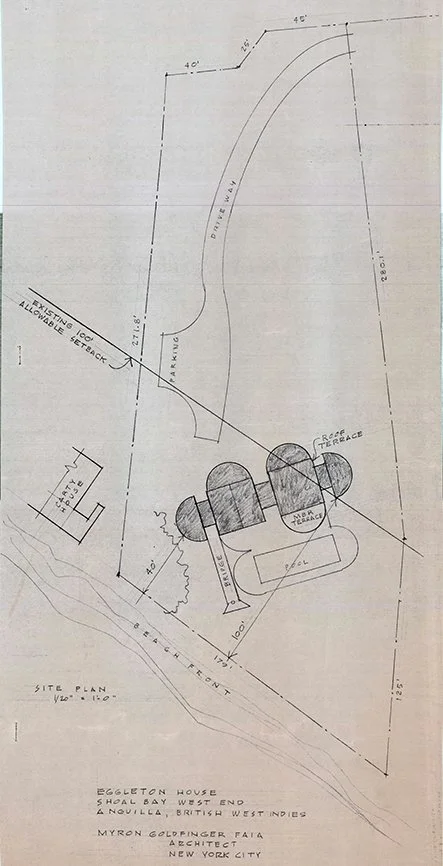
The project scope is to design a resort at Shoal Bay West in Anguilla, West Indies.
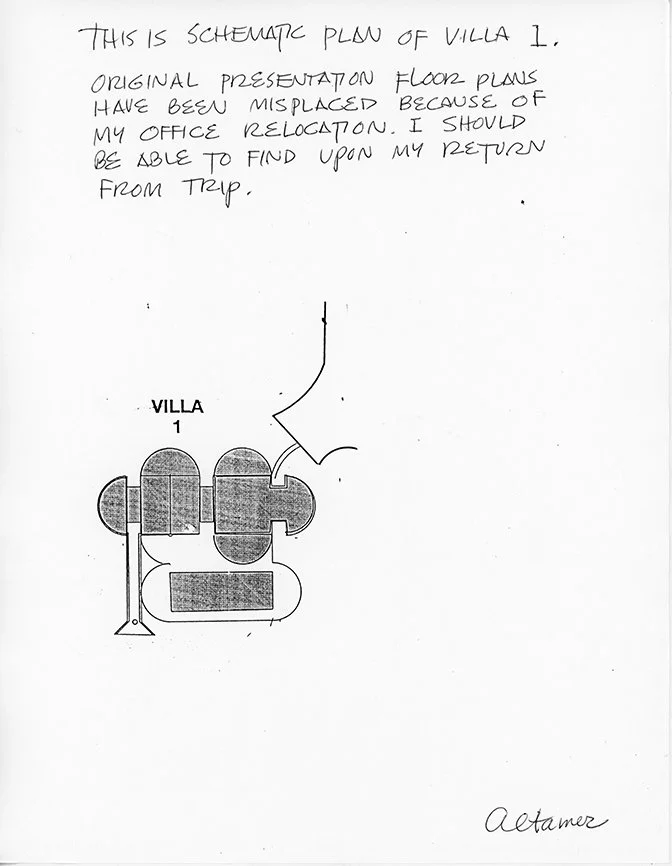
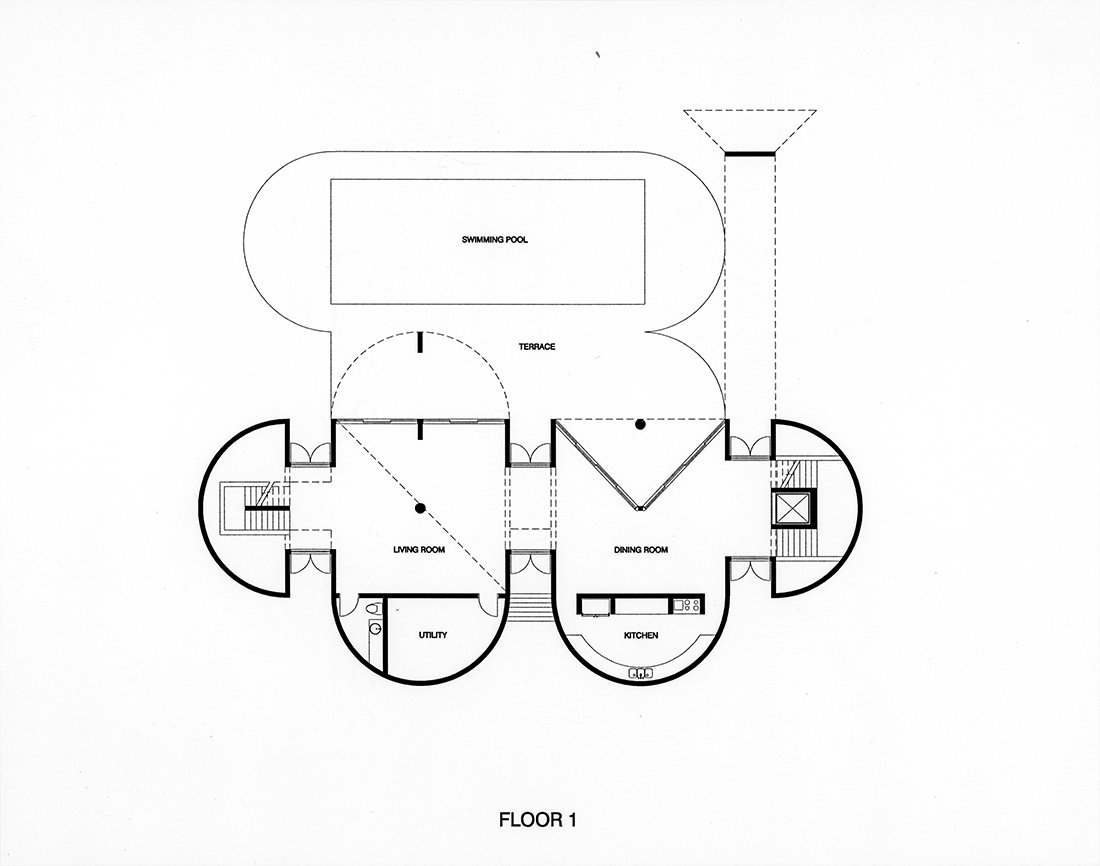
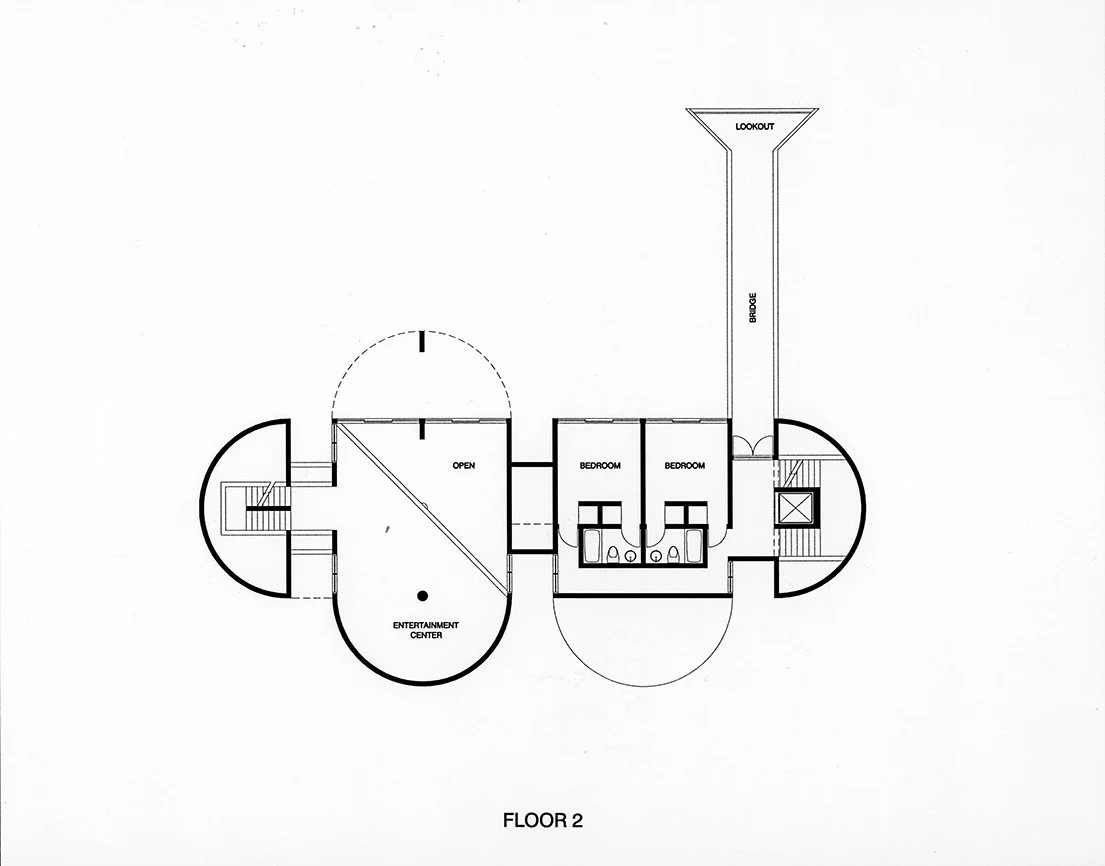
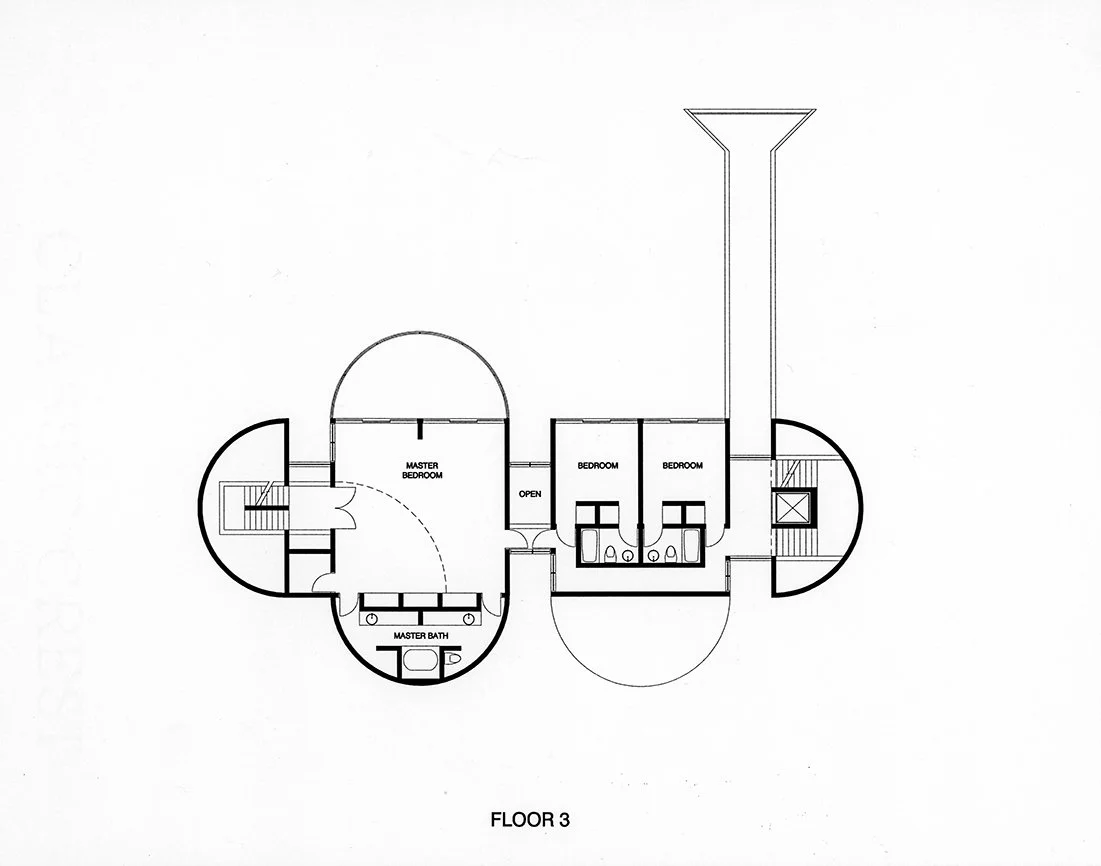
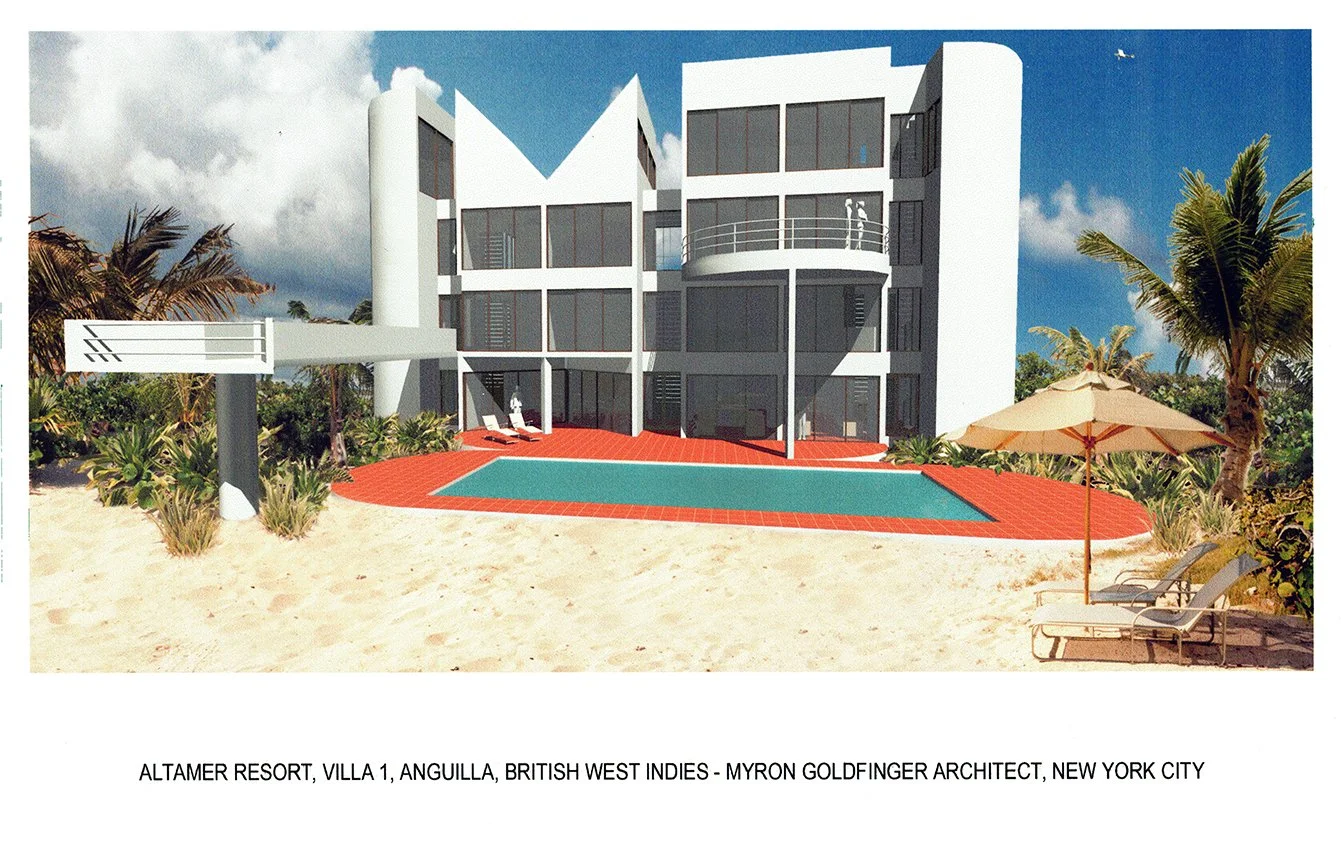
Villa 1 is also known as the Antilles Pearl. This 10,800 ft² (1,003.3 m²) private villa features one principal bedroom suite and four additional guest bedrooms (all with king beds, TVs, and en-suite bathrooms) for a total of 5 bedrooms.
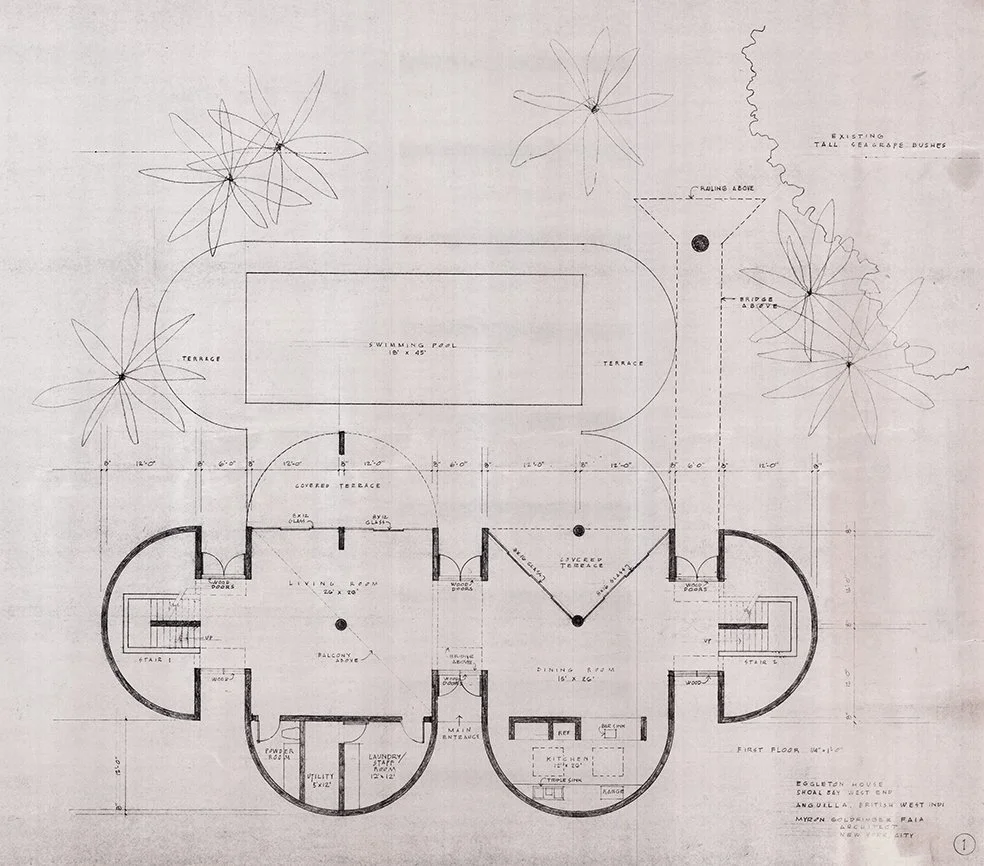
On the first floor, the common area features 21-foot high ceilings, floor-to-ceiling windows, a large dining table, multiple lounge areas, and French doors that open up to the outdoor pool area.
The second floor is broken up into two primary areas – one half boasts a fully-stocked entertainment room with a custom-made pool table, card table, and home theater section while the other half features two of the guest bedrooms.
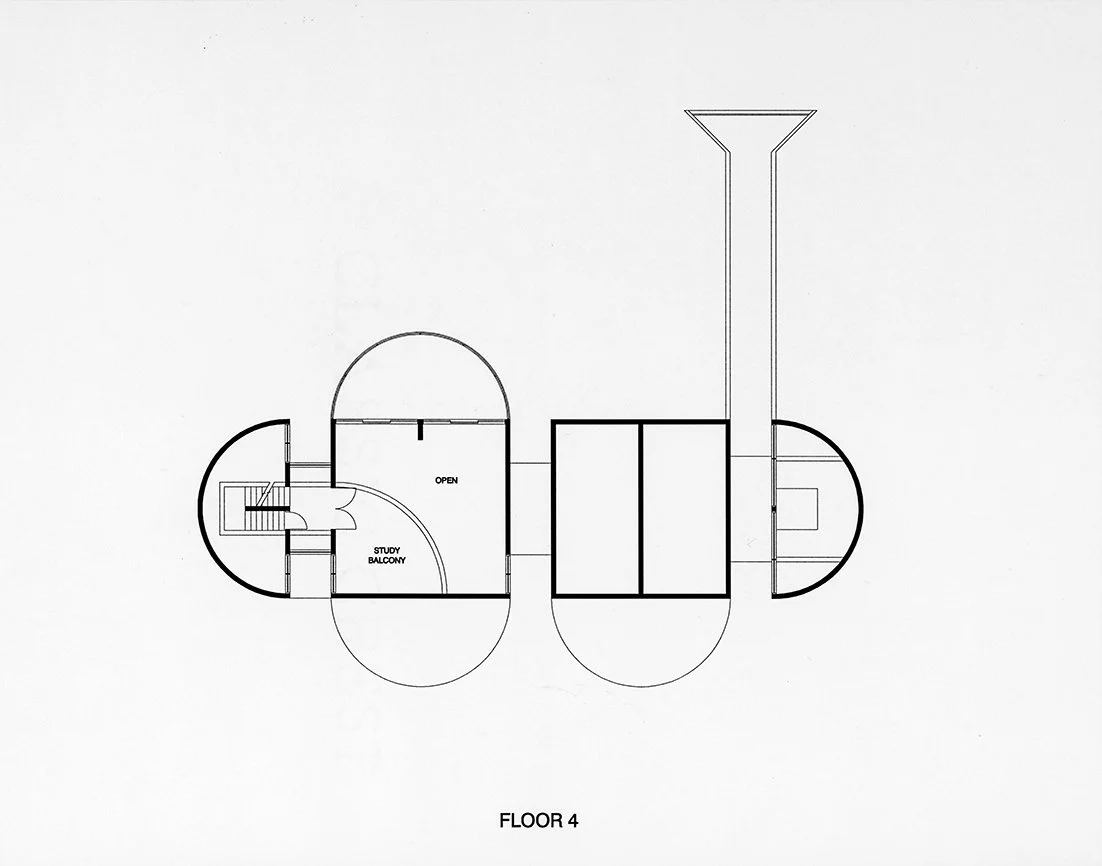
The third floor features one principal bedroom suite (with a lofted office area and private terrace) and two more guest bedrooms.
The outdoor area features a heated, private swimming pool, shaded dining table, and multiple lounge/sitting areas.
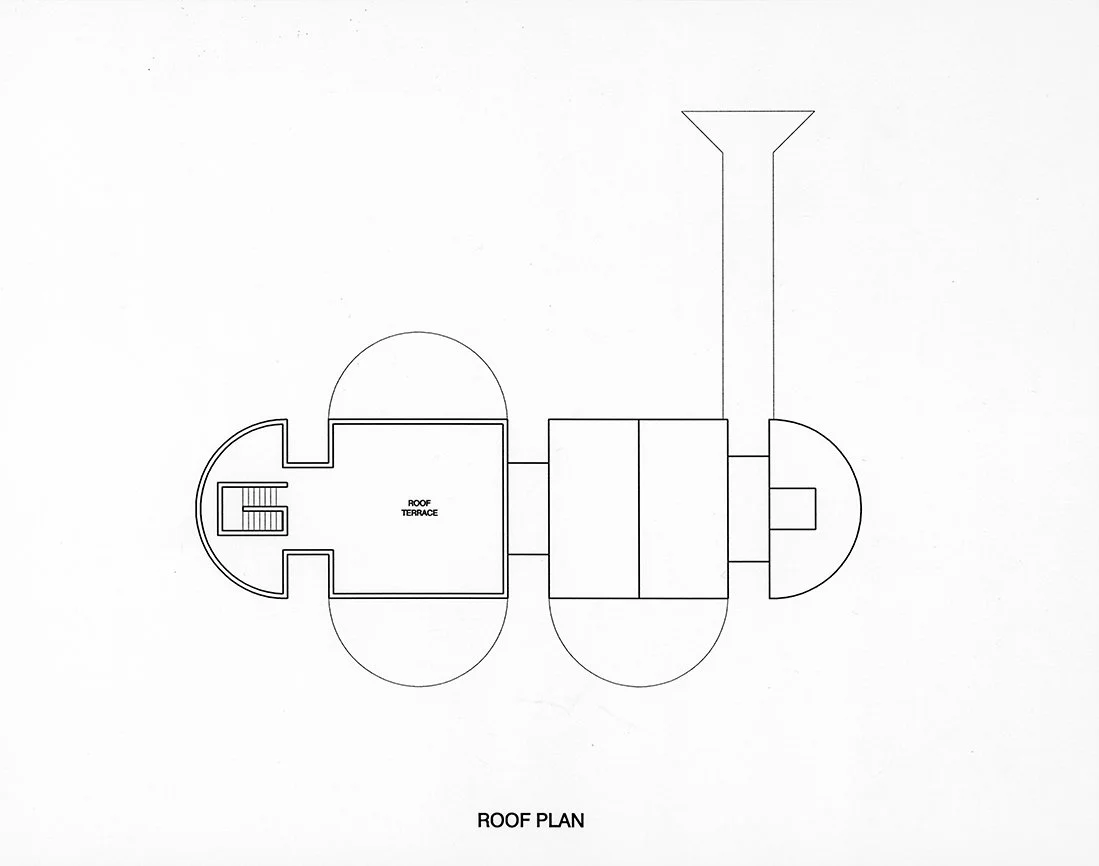
The villa also features a modern elevator lift to all floors, Bluetooth speakers in every room, a 50-foot skywalk and a rooftop terrace.
The project is also known as the Eggleston Residence
The villa is renovated in 2018.
“Altamer is the most outrageous luxury. ”
DRAWINGS - Design Drawings / Renderings
DRAWINGS - Construction Drawings

DRAWINGS - Shop Drawings

PHOTOS - Project Model

PHOTOS - During Construction

PHOTOS - Completed Project

PHOTOS - Current Conditions

LINKS FOR MORE INFORMATION
RELATED DOWNLOADS
PROJECT BIBLIOGRAPHY
Everett Potter. “New Year Brings New Dreams of That Once-in-a-Lifetime Trip.” Doylestown Intelligencer [Doylestown, Pennsylvania], 23 Jan. 2005.