
Welcome to the Archives of The Paul Rudolph Institute for Modern Architecture. The purpose of this online collection is to function as a tool for scholars, students, architects, preservationists, journalists and other interested parties. The archive consists of photographs, slides, articles and publications from Goldfinger’s lifetime; physical drawings and models; personal photos and memorabilia; and contemporary photographs and articles.
Some of the materials are in the public domain, some are offered under Creative Commons, and some are owned by others, including the Goldfinger Estate. Please speak with a representative of The Paul Rudolph Institute for Modern Architecture before using any drawings or photos in the Archives. In all cases, the researcher shall determine how to appropriately publish or otherwise distribute the materials found in this collection, while maintaining appropriate protection of the applicable intellectual property rights.
LOCATION
Address: 3162 Brighton 4th St
City: Brooklyn
State: New York
Zip Code: 11235
Nation: United States
STATUS
Type: Housing
Status: Project
TECHNICAL DATA
Date(s): 1967-1968
Site Area:
Floor Area:
Height:
Floors (Above Ground):
Building Cost:
PROFESSIONAL TEAM
Client: Oceanfront Coordinating Council of Brighton Beach
Architect: Myron Goldfinger (1933-2023)
Associate Architect:
Landscape:
Structural:
MEP:
QS/PM:
SUPPLIERS
Contractor:
Subcontractor(s):
Brighton Beach Housing Competition
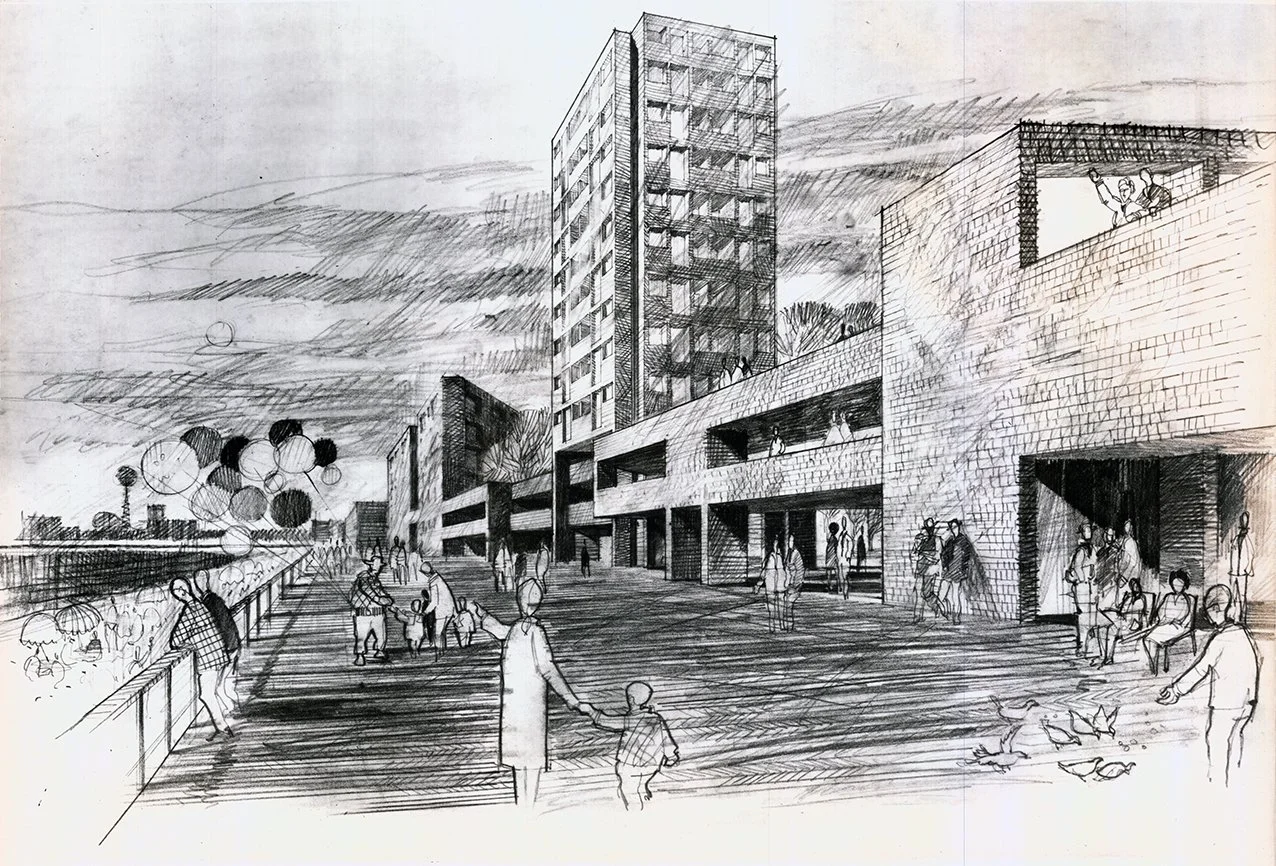
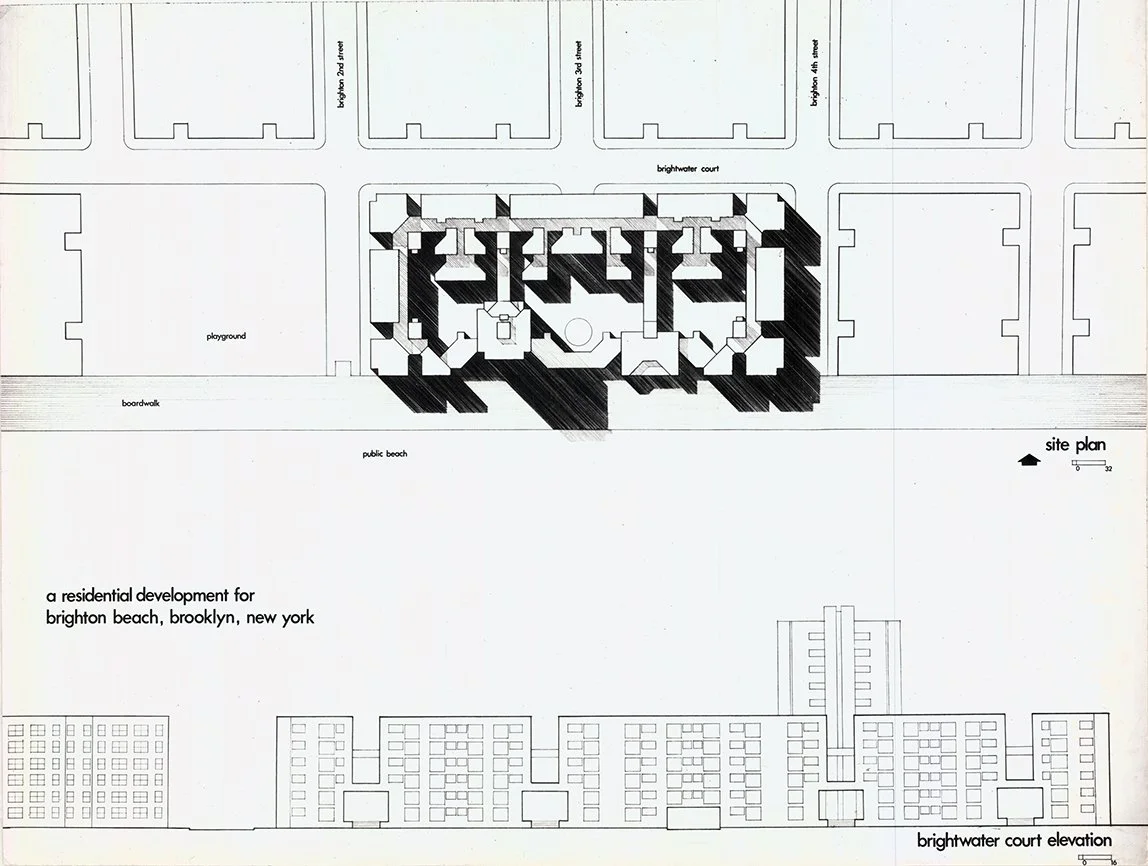
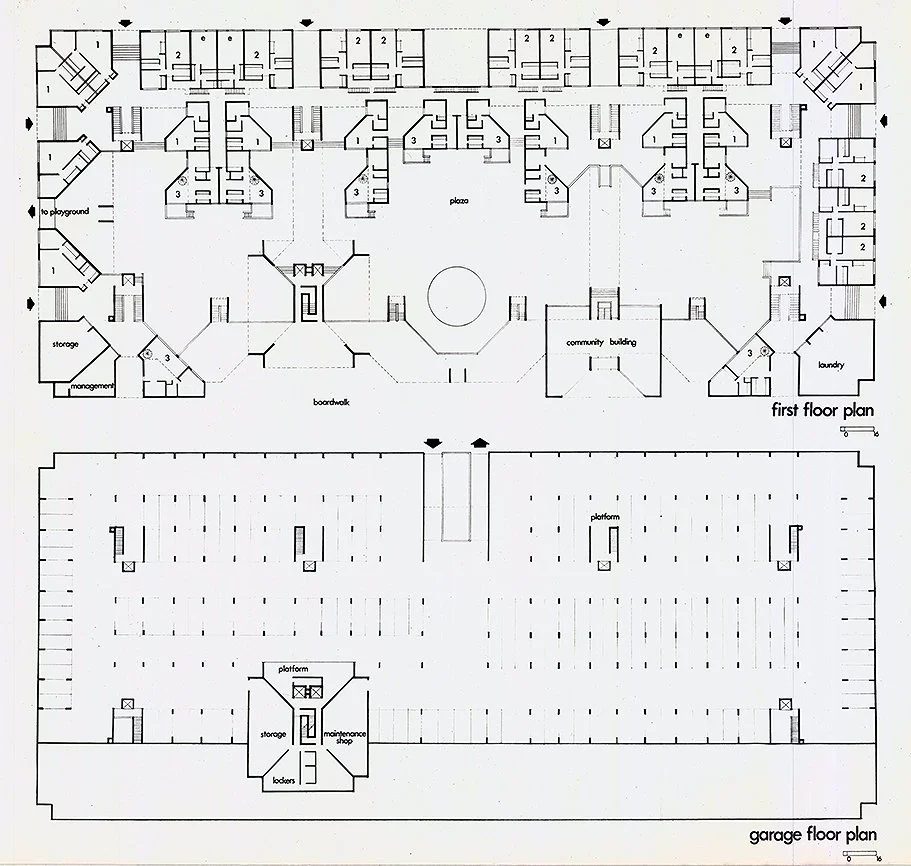
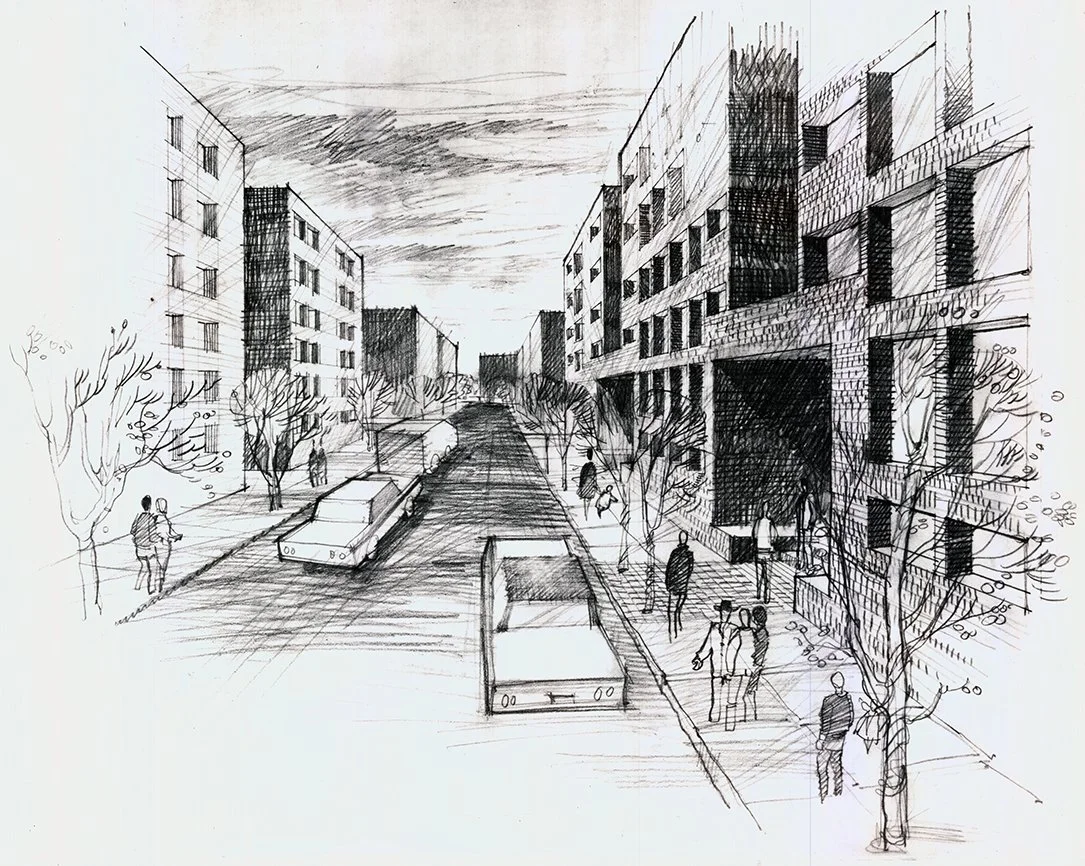
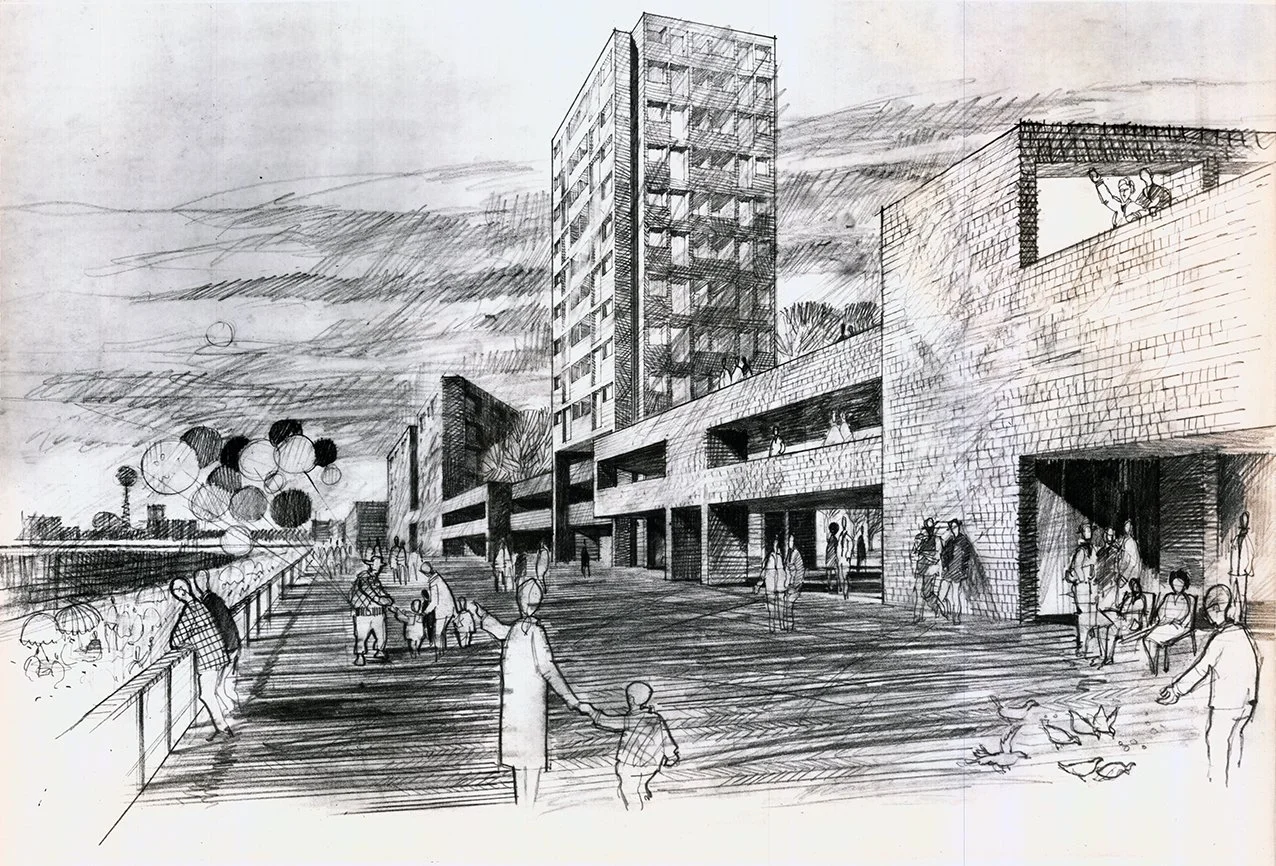
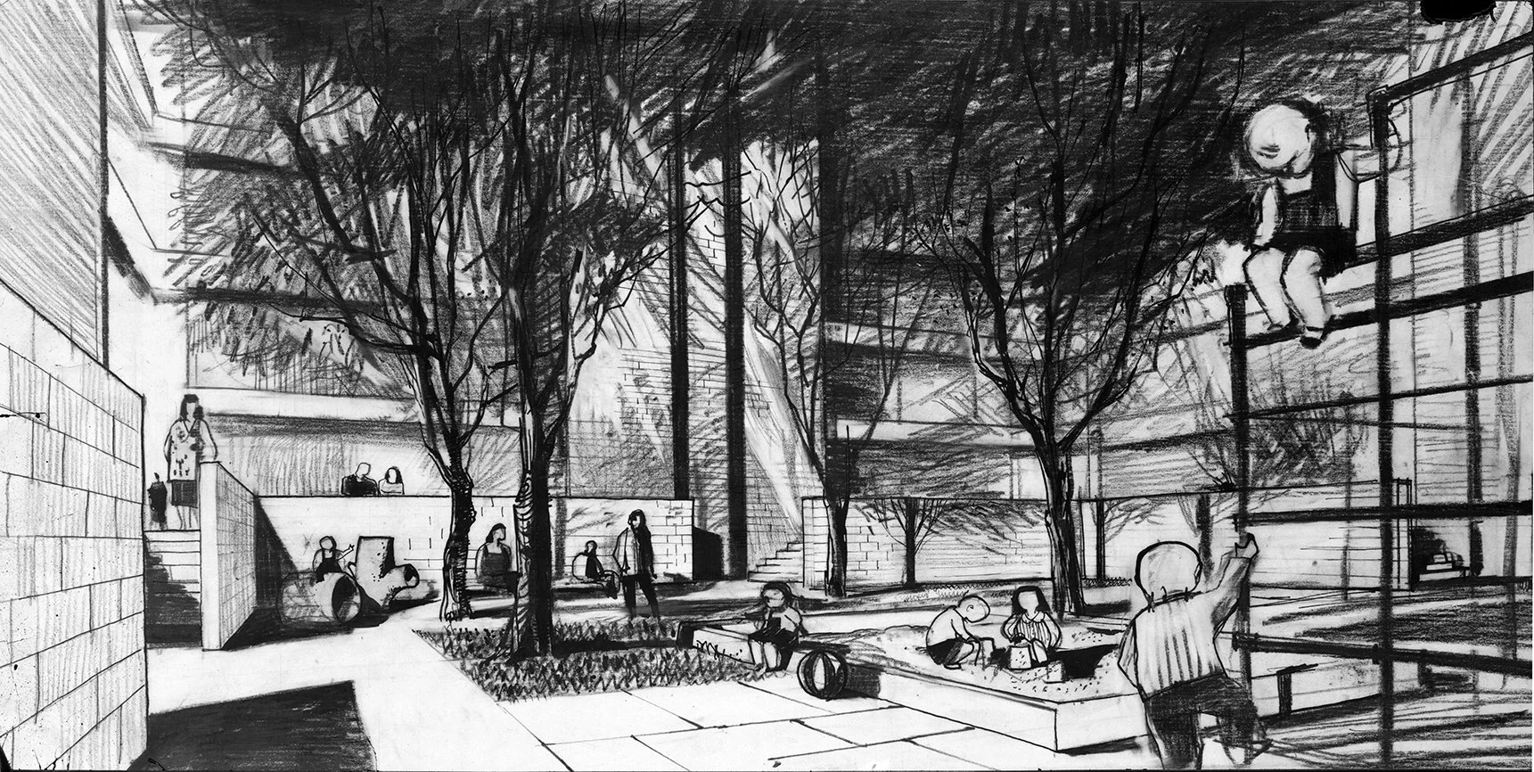
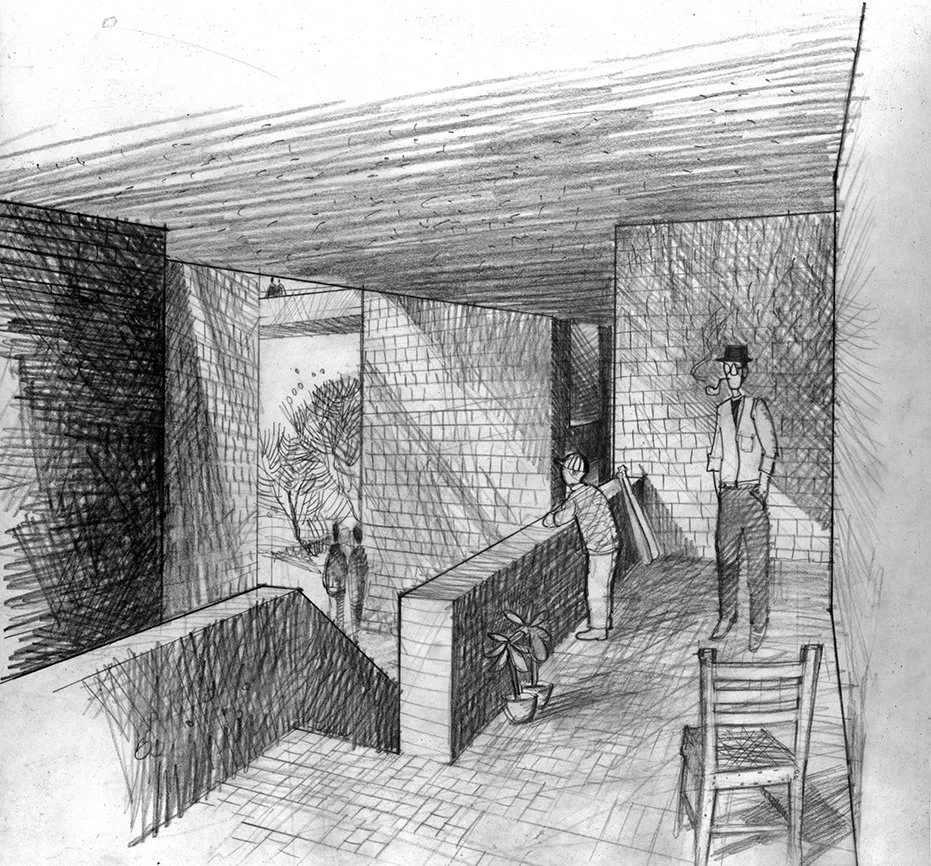
The project scope is to design a publicly-aided housing project. Half of the several hundred apartments in the planned development are to be reserved for the elderly. The project is to be financed under the Mitchell‐Lama program.
The lot, which is situated between Brighton Second and Brighton Fourth Streets from the boardwalk Brightwater Court, represents the lack of results of six years of intensive efforts by community and philanthropic groups to build a moderate‐income housing development on the site.
The project is conceived in 1965 when the Oceanfront Coordinating Council of Brighton Beach seeks to convince city officials that there is a need for moderate income housing in the area, particularly housing that would attract young families with children to the neighborhood.
By late 1966, a compromise proposal for the city‐owned site is reached with city officials under which half the projected apartments would be for the elderly and half for families with small children.
On November 28, 1967 a design competition is announced by Jason R. Nathan, Administrator of the NYC Housing and Development Administration. The competition is approved by the American Institute of Architects (AIA) and sponsored by its New York and Brooklyn chapters.
B. Sumner Gruzen, FAIA, of the architectural firm of Gruzen & Partners, serves as Professional Advisor. The following representatives of the architectural profession serve on the panel of jurors: Philip Johnson, FAIA, Chairman, Romaldo Giurgola, AIA, Professor of Architecture, Chairman, Division of Architecture, Columbia University, New York, N. Y., Donlyn Lyndon, AIA, Professor and Head of Department of Architecture, Massachusetts Institute of Technology, Cambridge, Mass., Jose Luis Sert, FAIA, Professor of Architecture, Dean of Faculty of Design, Harvard University, Cambridge, Mass. Urban planning is represented by Professor Charles Abrams, Chairman, Division of Urban Planning, Columbia University, and Richard Ravitch, Executive Vice President, HRH Construction Corp., represents the building industry.
Architects interested in competing are required to register their interest in writing, by midnight, January 2, 1968, with B. Sumner Gruzen, FAIA, Office of Planning Design and Research at the Housing and Development Administration.
Eighty‐six architectural firms compete for the $5,000 first prize and, with it, the site assignment. The second prize is $3,000 and the third and fourth prizes are $1,000 each. Four prizes, totaling $10,000, are awarded. The winners are Jerry A. Wells and Alfred H. Koetter of Ithaca, N. Y., whose design includes a group of buildings around a multilevel court partly open to the beach and water. Third place is awarded to Venturi & Rauch.
In 1969, the Oceanfront Coordinating Council of Brighton Beach is put in charge of the project along with the Jewish Association far Services for the Aged, a new citywide organization. Under an arrangement encouraged by the city, the apartments designed for the elderly are in a separate building in which the association has architectural consultation and tenant selection rights, and which it will take over upon completion.
The groups disagree over matters of costs and the facilities to be included in the project and accuse each other of contributing to project delays.
By 1971, they debate whether their original arrangement is still feasible to follow through on the ‘Oceanfront Gardens and Towers’, as the proposed development is named.
A major point of contention is a community center for the elderly. Lorraine Miller, the Oceanfront Council's lawyer, contends that if the Jewish Association has its way, the project will have a 13,000 square feet community center that will exceed what is permitted under the Mitchell‐Lama program, and whose costs and financing method will make the rents too high. Officials of the Jewish group deny this and charge that Mrs. Miller's call for a scaled‐down community center “reflects complete ignorance of what more than 25,000 elderly people who live in Brighton Beach and [nearby] Manhattan Beach need every day.” Both sides also disagree over what the cost of the center would actually be and over their previous understanding of how it would be financed.
Due to budget limitations of the Mitchell-Lama program and the price estimates for the design, the project does not get built.
Today the site is known as the ‘Brighton Beach Municipal Parking Field.’ It has 312 parking spaces (including 8 ADA accessible spaces). It is owned and aperated by the New York City Department of Transportation.
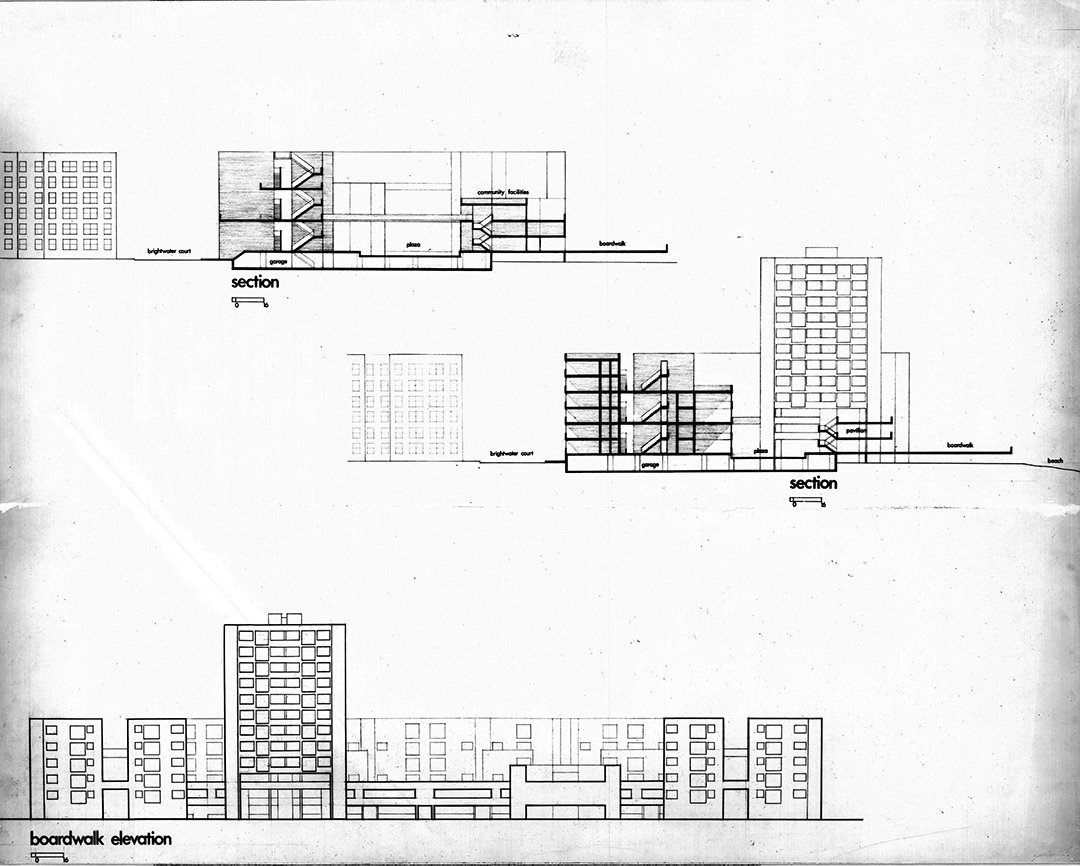
Goldfinger’s proposed design remains unbuilt.
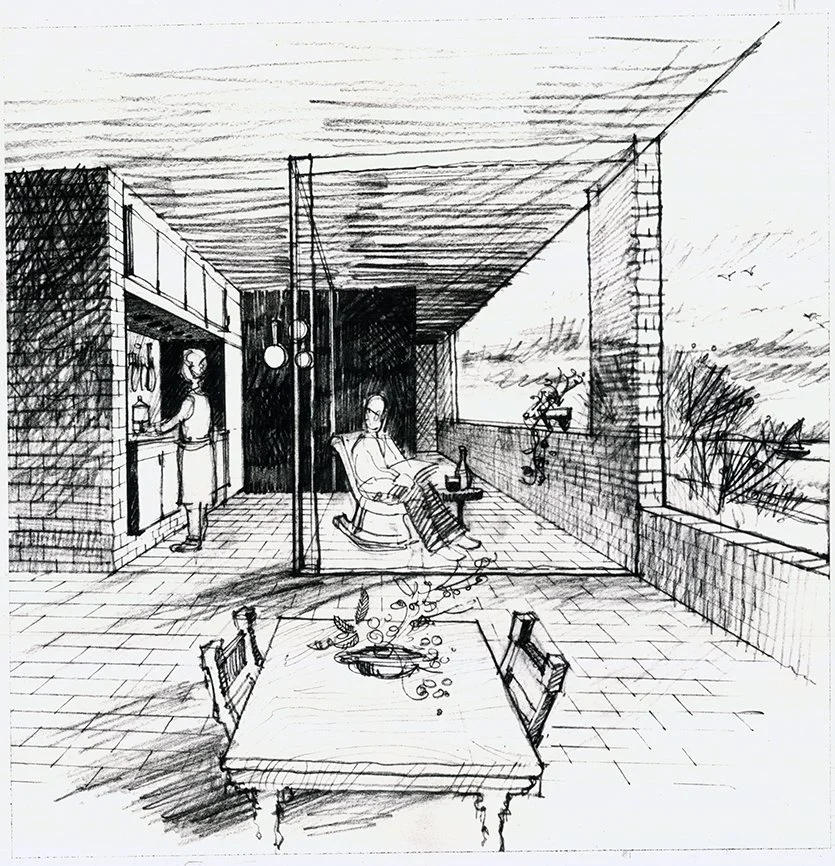
“With this competition, we hope to go beyond the utilitarian requirements of housing. We seek to demonstrate that new housing need not be alien to an existing community; that it can, in fact, link the community to its chief natural asset, in this case its waterfront.”
DRAWINGS - Design Drawings / Renderings
DRAWINGS - Construction Drawings

DRAWINGS - Shop Drawings

PHOTOS - Project Model

PHOTOS - During Construction

PHOTOS - Completed Project

PHOTOS - Current Conditions

LINKS FOR MORE INFORMATION
Brighton Beach Municipal Parking Field - NYC Department of Transportation website
RELATED DOWNLOADS
PROJECT BIBLIOGRAPHY
“Brighton Beach Competition Brochure.” Oculus [New York, NY], vol. 43, no. 5, Jan. 1970.
“Brighton Beach Results.” Oculus [New York, NY], vol. 43, no. 2, Oct. 1969.
“HDA Announces First Competition.” Oculus [New York, NY], vol. 41, no. 4, Dec. 1967.
Joseph P. Fried. “Feud Stymies Housing Start In Brighton.” The New York Times [New York, NY], 9 Jan. 1972.
Stuart Cohen. “Physical Context/Cultural Context: Including It All.” Oppositions [New York, NY], Jan. 1974.