
Welcome to the Archives of The Paul Rudolph Institute for Modern Architecture. The purpose of this online collection is to function as a tool for scholars, students, architects, preservationists, journalists and other interested parties. The archive consists of photographs, slides, articles and publications from Goldfinger’s lifetime; physical drawings and models; personal photos and memorabilia; and contemporary photographs and articles.
Some of the materials are in the public domain, some are offered under Creative Commons, and some are owned by others, including the Goldfinger Estate. Please speak with a representative of The Paul Rudolph Institute for Modern Architecture before using any drawings or photos in the Archives. In all cases, the researcher shall determine how to appropriately publish or otherwise distribute the materials found in this collection, while maintaining appropriate protection of the applicable intellectual property rights.
LOCATION
Address: 801 School Avenue
City: Matteson
State: Illinois
Zip Code: 60443
Nation: United States
STATUS
Type: Educational
Status: Project
TECHNICAL DATA
Date(s): 1990
Site Area:
Floor Area:
Height:
Floors (Above Ground):
Building Cost:
PROFESSIONAL TEAM
Client: Matteson Area Public Library District
Architect: Myron Goldfinger (1933-2023)
Associate Architect:
Landscape:
Structural:
MEP:
QS/PM:
SUPPLIERS
Contractor:
Subcontractor(s):
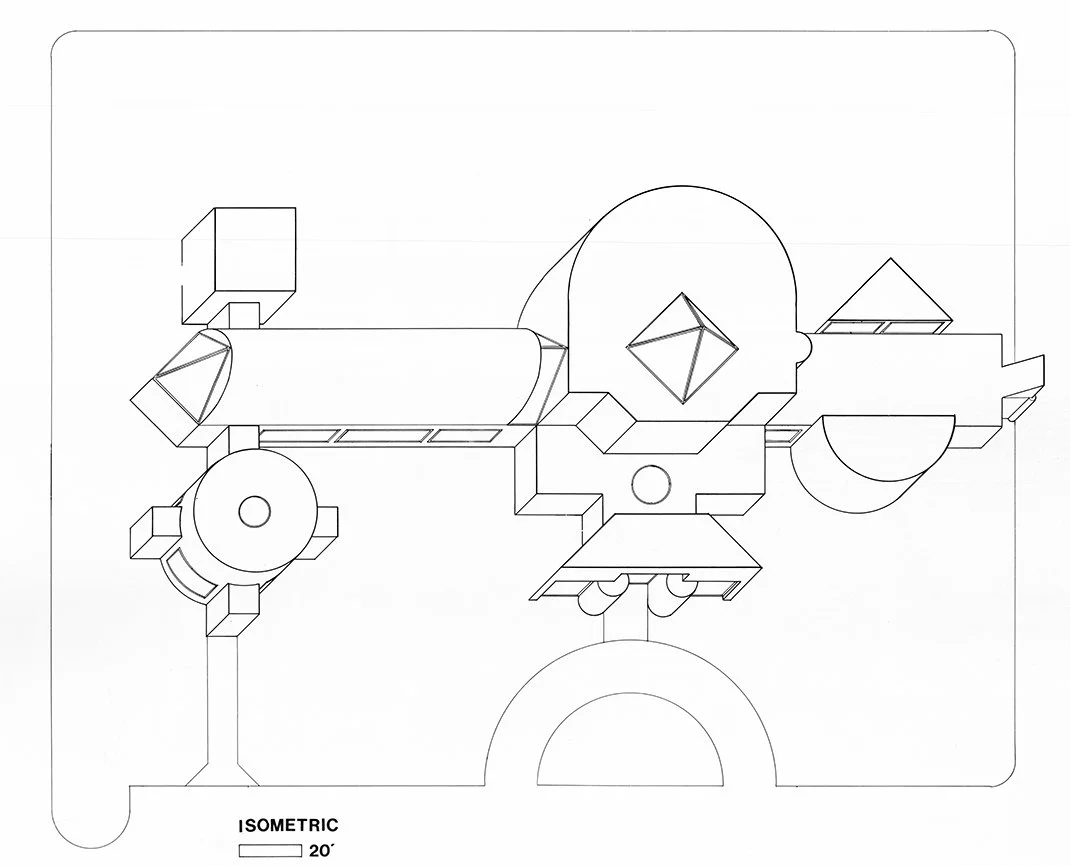
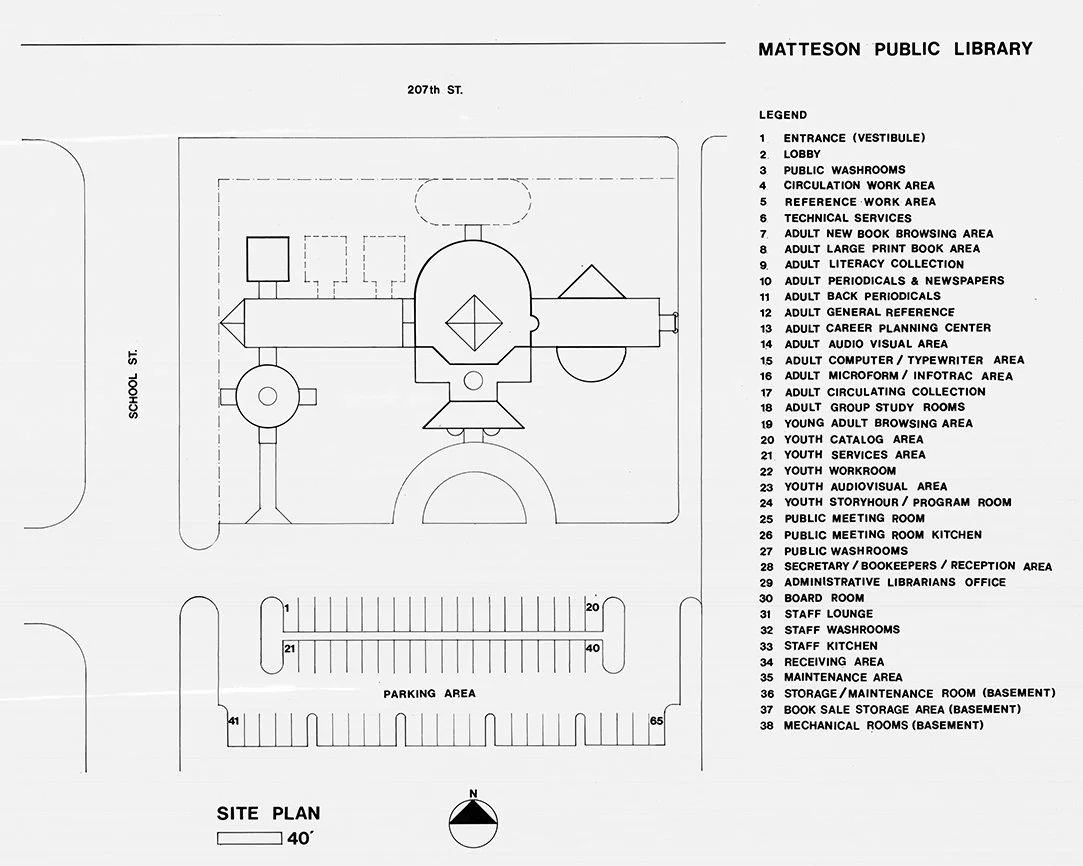
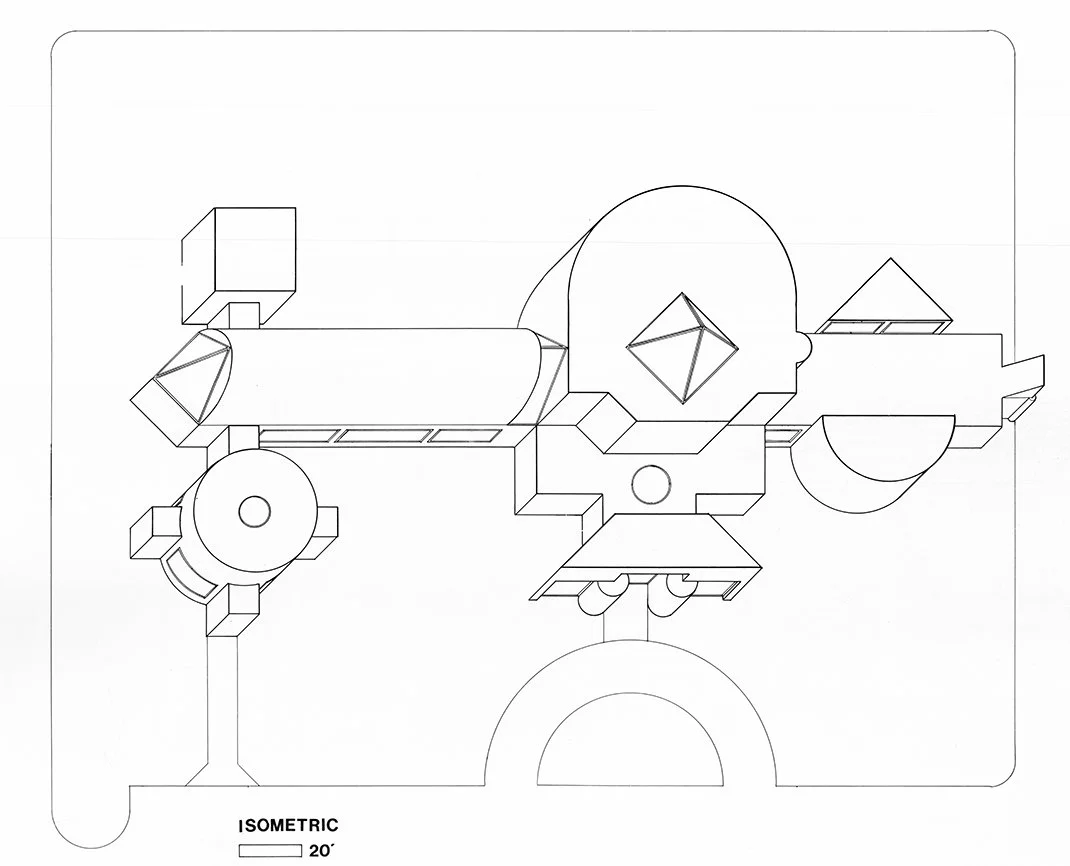
Matteson Area Public Library
The project scope is to design a new public library for Matteson, Illinois.
In March 1990, the Library sponsors a national architectural design competition to generate innovative design solutions. More than 750 architects pay an $80 fee to enter the competition and over 290 submit designs for judging. Four professional architects, Matteson Village Community Development Director Ralph Coglianese, and Administrative Librarian Joyce Willis serve as the competition jury.
The three primary criteria of the competition are:
Exterior image and response to context. The exterior image of the building should fit the context and character of the surrounding structures and landscape.
Interior plans and functional effectiveness. The interior plans must function effectively when evaluated from the standpoint of a wide range of expected users, not only from the standpoint of physical convenience, but also from the standpoint of broader social and psychological needs.
Cost and response to economic issues. The size, structural and mechanical systems, and general use of materials must be commensurate with the budget of $2.6 million.
Three winners and six honorable mentions are selected. The first place winners are Spangler, Semler and Schlenker of Philadelphia. The Illinois architects of record are Clark, Cordogan & Associates of Aurora and Chicago. Burnside Construction Company is accepted as the lowest qualified bidder for the job.
In September, 1991, ground is broken on the three acre site at the corner of 207th and School Avenue and construction of the new building begins.
Although the building was scheduled for completion by August 1992, there are several delays in the construction project
The Library moves into its new home in November 1993.
The Goldfinger design remains unbuilt.
DRAWINGS - Design Drawings / Renderings
DRAWINGS - Construction Drawings

DRAWINGS - Shop Drawings

PHOTOS - Project Model

PHOTOS - During Construction

PHOTOS - Completed Project

PHOTOS - Current Conditions

LINKS FOR MORE INFORMATION
RELATED DOWNLOADS
PROJECT BIBLIOGRAPHY