
Welcome to the Archives of The Paul Rudolph Institute for Modern Architecture. The purpose of this online collection is to function as a tool for scholars, students, architects, preservationists, journalists and other interested parties. The archive consists of photographs, slides, articles and publications from Goldfinger’s lifetime; physical drawings and models; personal photos and memorabilia; and contemporary photographs and articles.
Some of the materials are in the public domain, some are offered under Creative Commons, and some are owned by others, including the Goldfinger Estate. Please speak with a representative of The Paul Rudolph Institute for Modern Architecture before using any drawings or photos in the Archives. In all cases, the researcher shall determine how to appropriately publish or otherwise distribute the materials found in this collection, while maintaining appropriate protection of the applicable intellectual property rights.
Follow the links below to see Goldfinger’s work during the:
LOCATION
Address: 5WM4+2PR, Unnamed Road
City: Blowing Point
State:
Zip Code: 2640
Nation: Anguilla
STATUS
Type: Office/Recreation
Status: Built
TECHNICAL DATA
Date(s): 2002
Site Area:
Floor Area: 7,235 ft² (672.1 m²)
Height:
Floors (Above Ground): 1
Building Cost: $1,684,300 USD (estimated in 2003)
PROFESSIONAL TEAM
Client: Mitchelle Lake
Architect: Myron Goldfinger (1933-2023)
Associate Architect: Taylor Associates Architects
Landscape:
Structural:
MEP:
QS/PM:
SUPPLIERS
Contractor:
Subcontractor(s):
Anguilla Tennis Academy
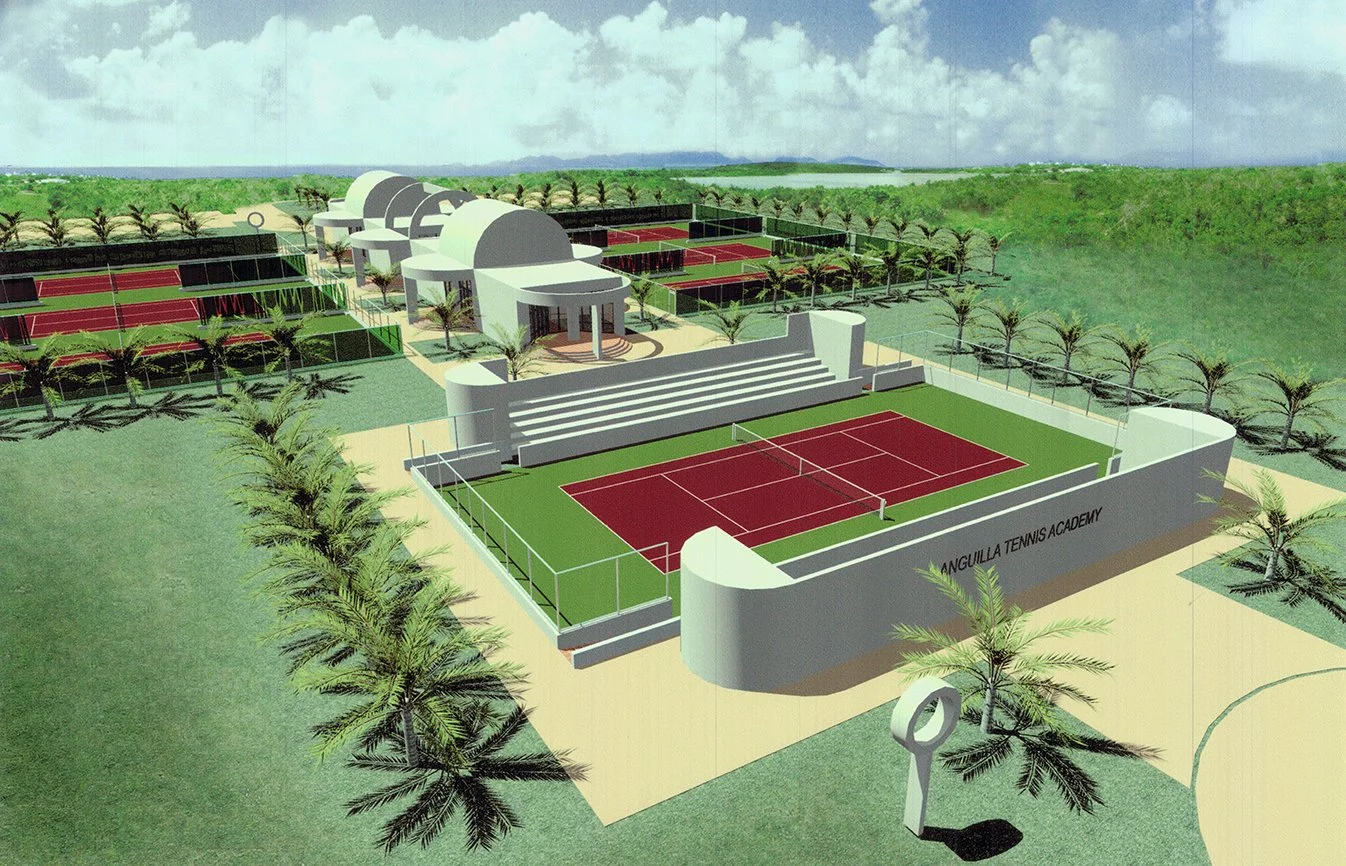
The project scope is to design a Tennis Academy in Anguilla, West Indies. The Anguilla Tennis Academy was founded in 1996 by Mitchelle Lake.
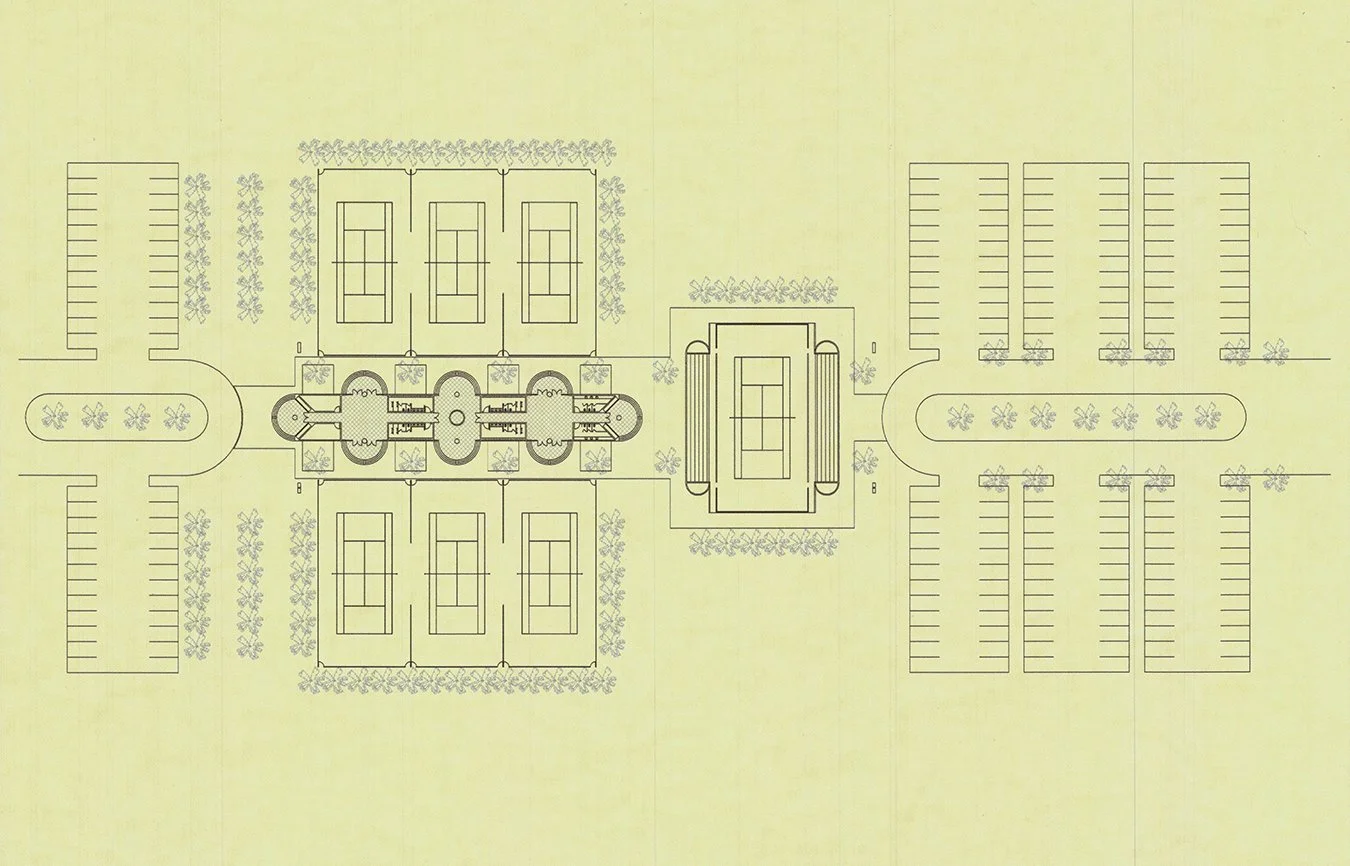
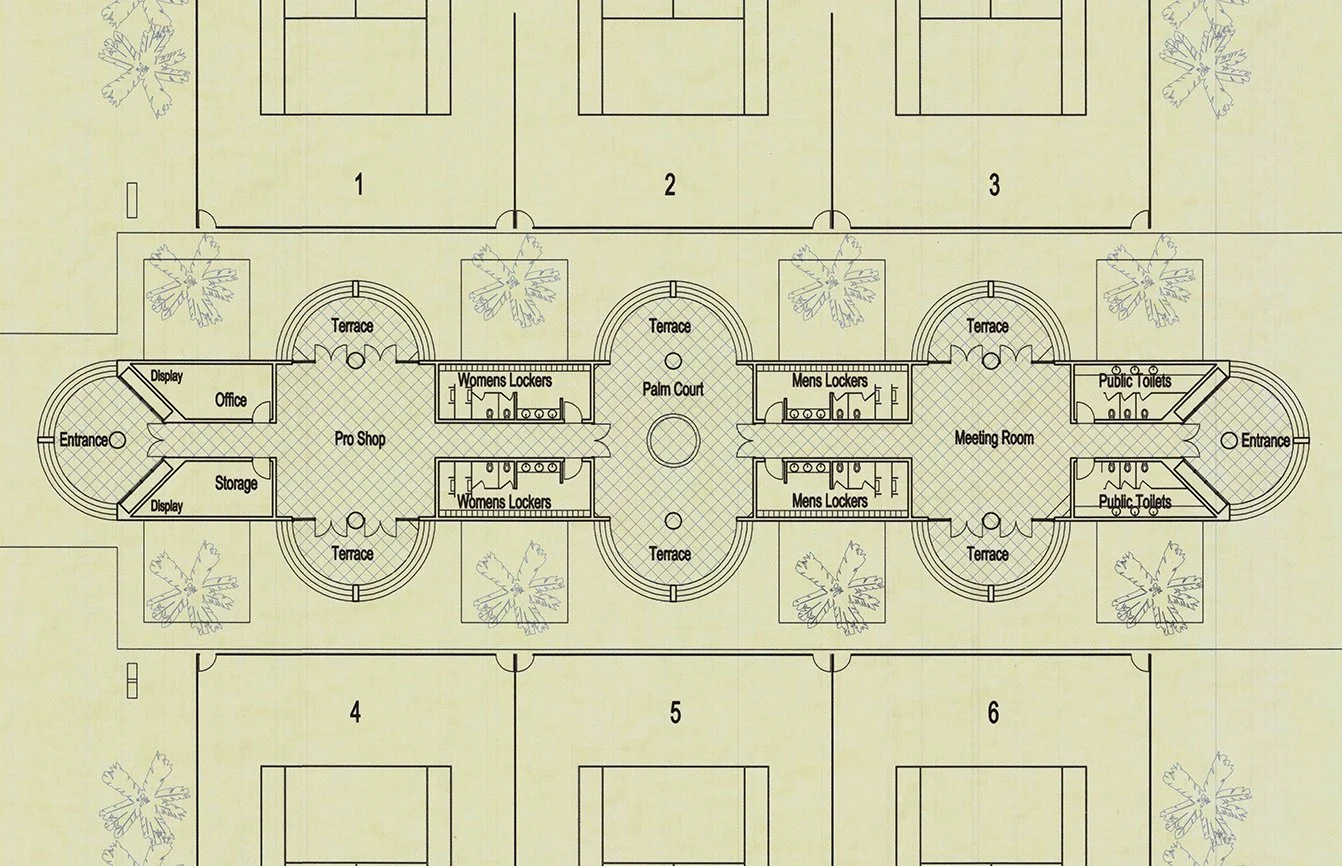
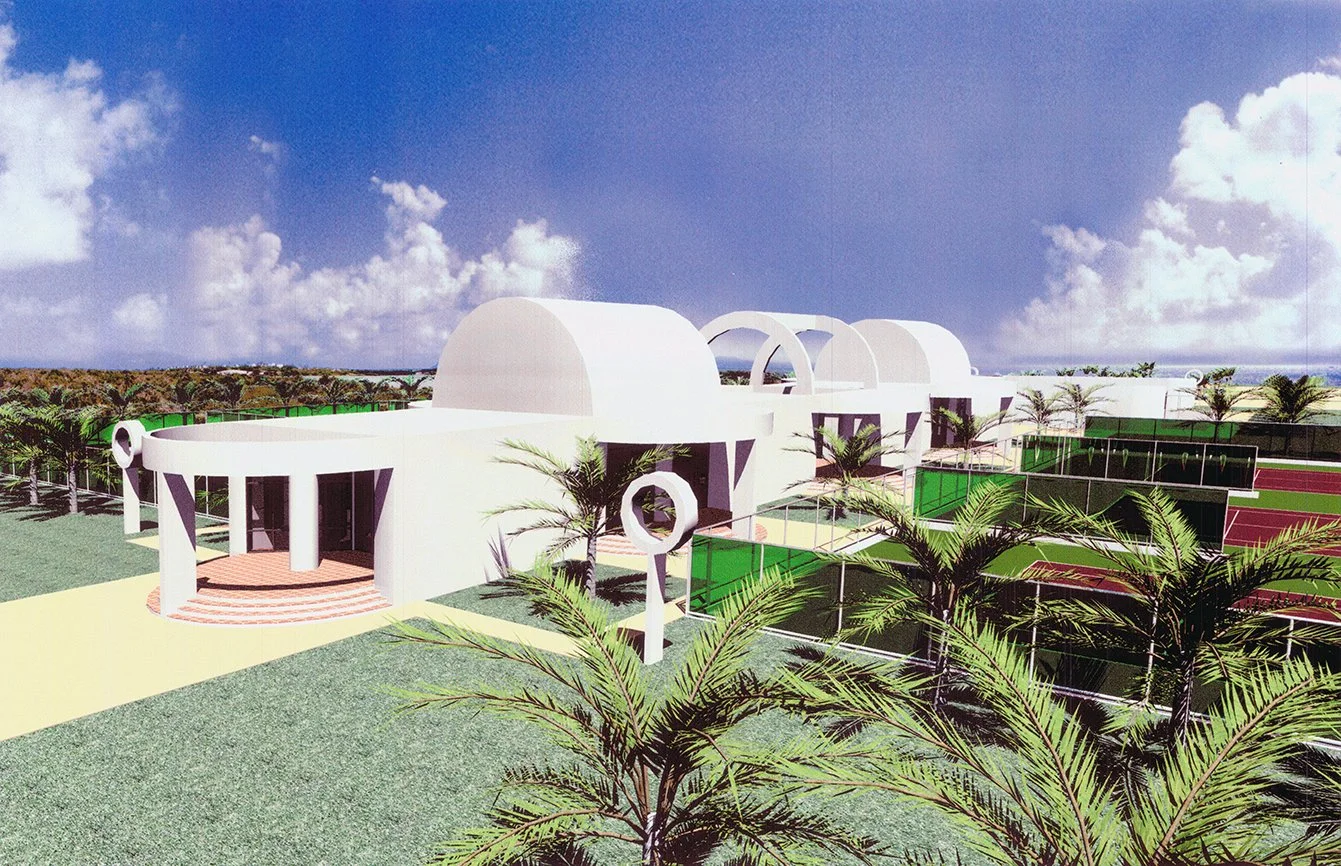
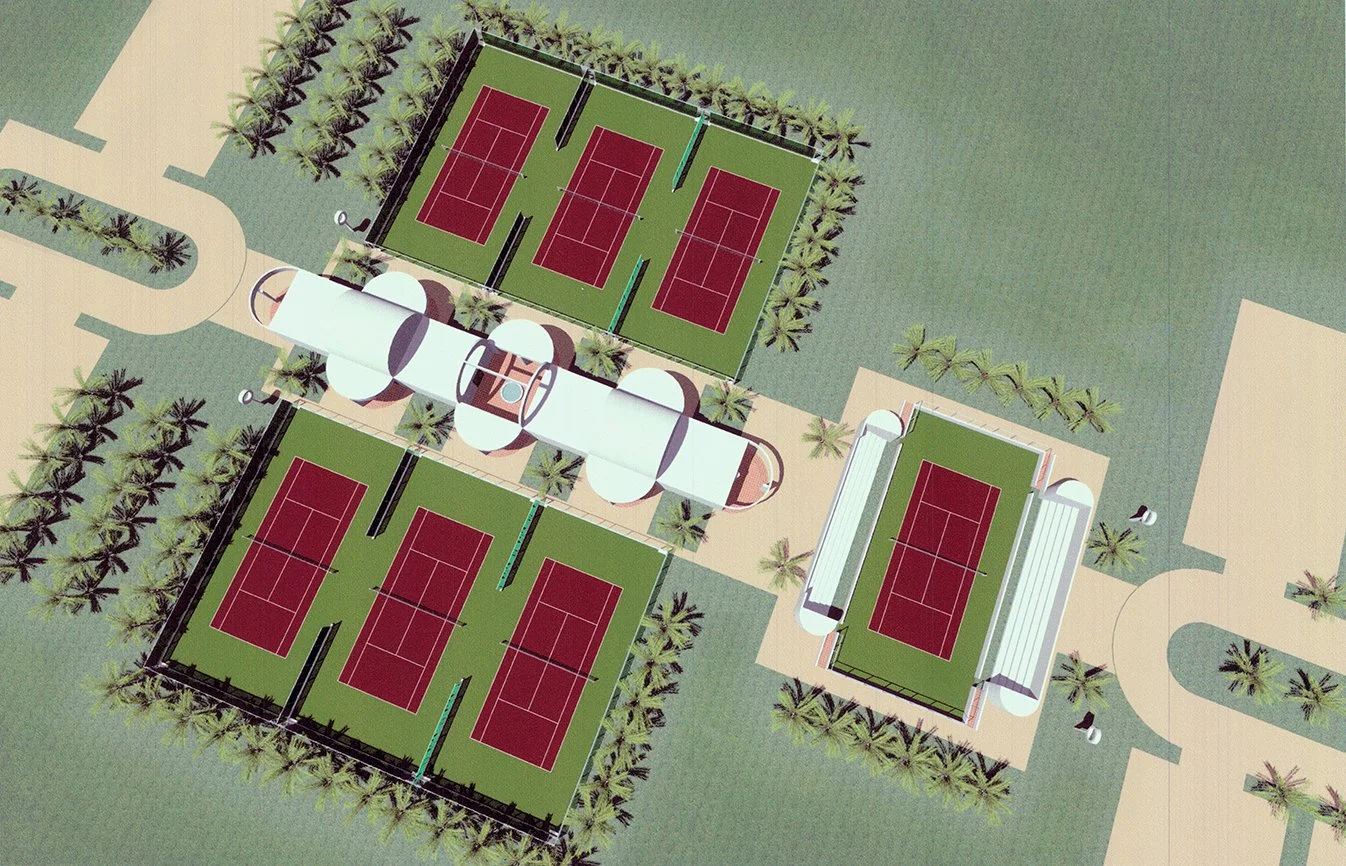
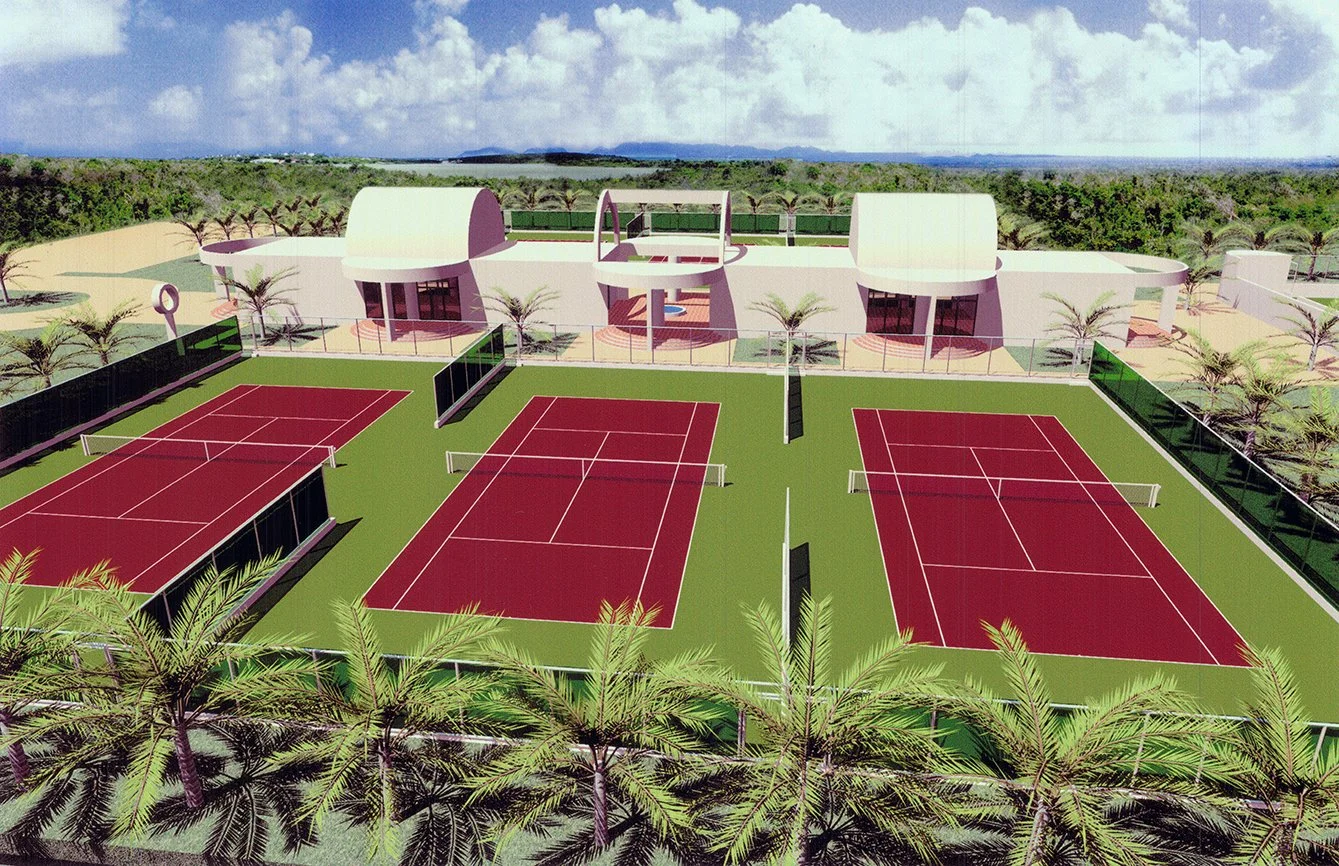
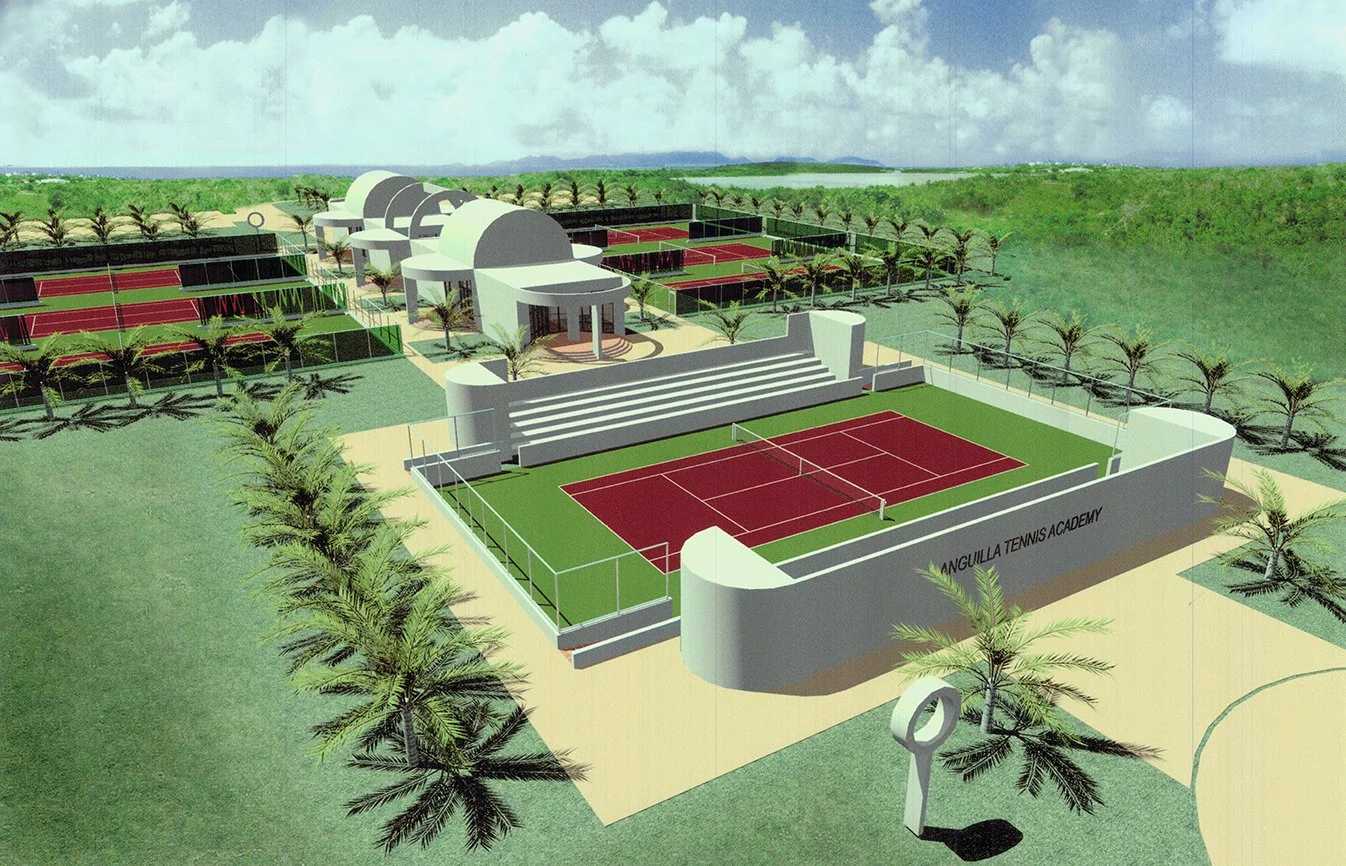
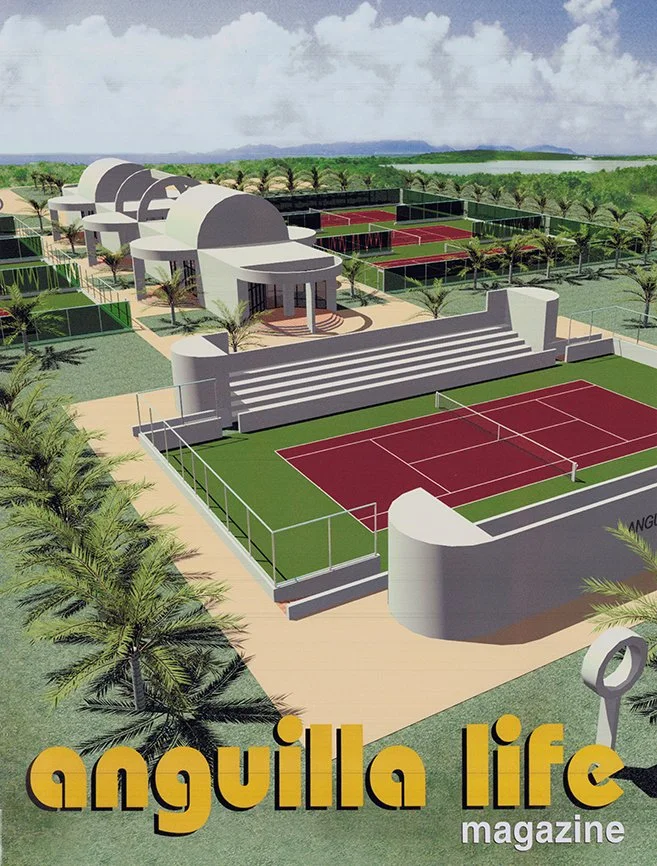
On December 27, 2002 Mitchelle Lake unveils the proposal for the future Anguilla Tennis Academy. The 7,235 ft² (672.1 m²) main office structure includes male and female locker rooms, a pro shop, conference room, offices, display room and central palm court. Six adjacent tennis courts (three on each side of the main building) are lit and gated. Onsite parking is provided for 200 cars with a Grand Stand Court with seating for 2,000 spectators.
Myron Goldfinger donates his time and energy to design the project.
By January 06, 2003 the architectural drawings are complete.
The academy opens on May 23, 2008.
DRAWINGS - Design Drawings / Renderings
DRAWINGS - Construction Drawings

DRAWINGS - Shop Drawings

PHOTOS - Project Model

PHOTOS - During Construction

PHOTOS - Completed Project
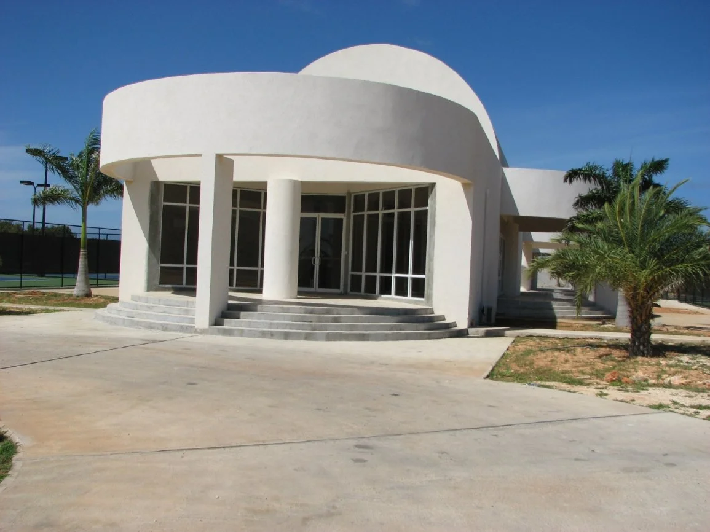
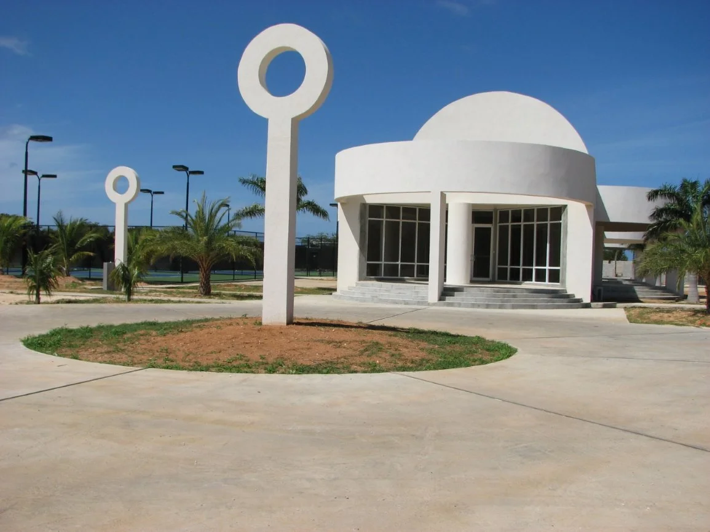
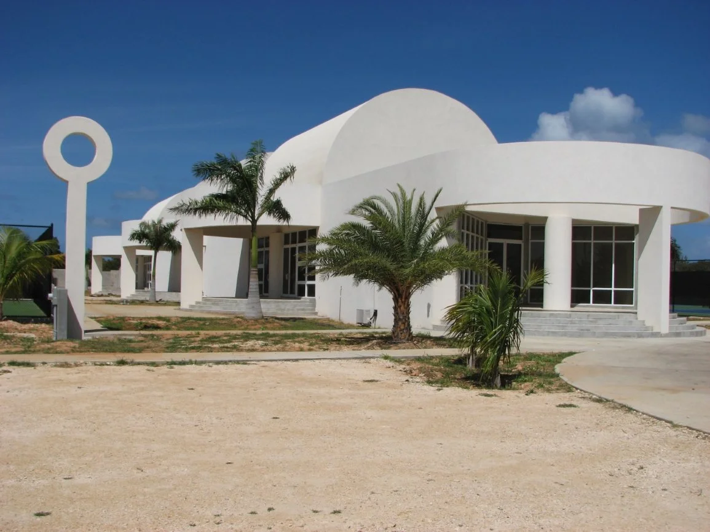
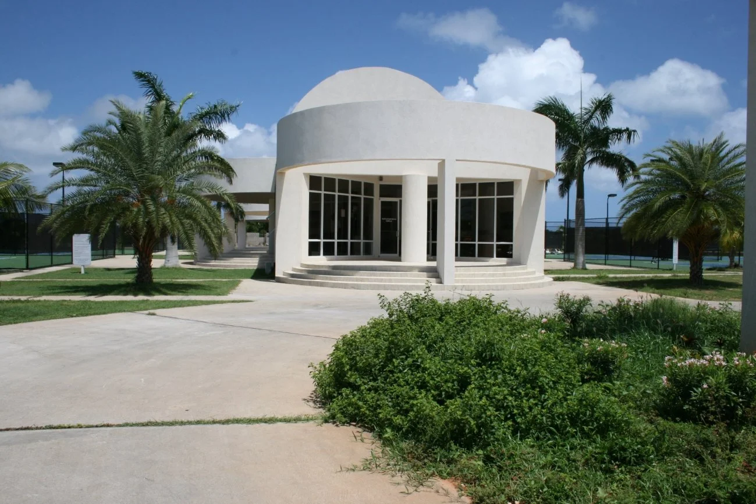
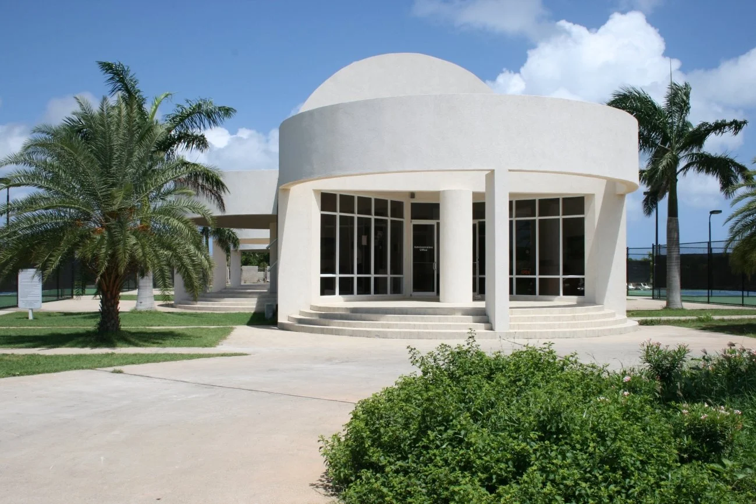
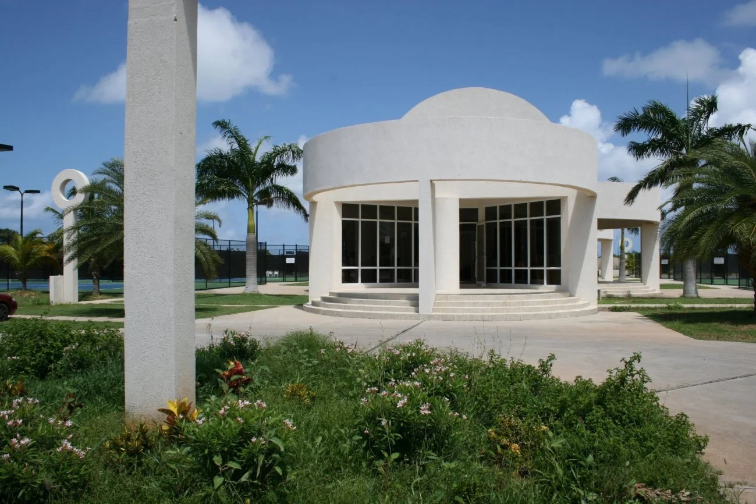
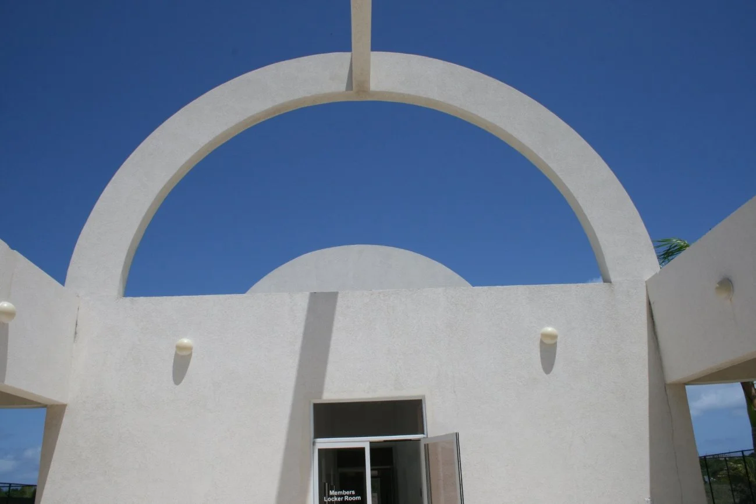
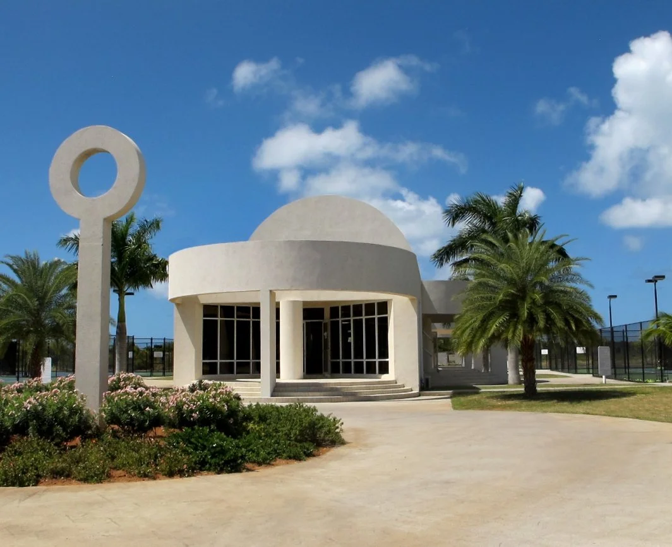
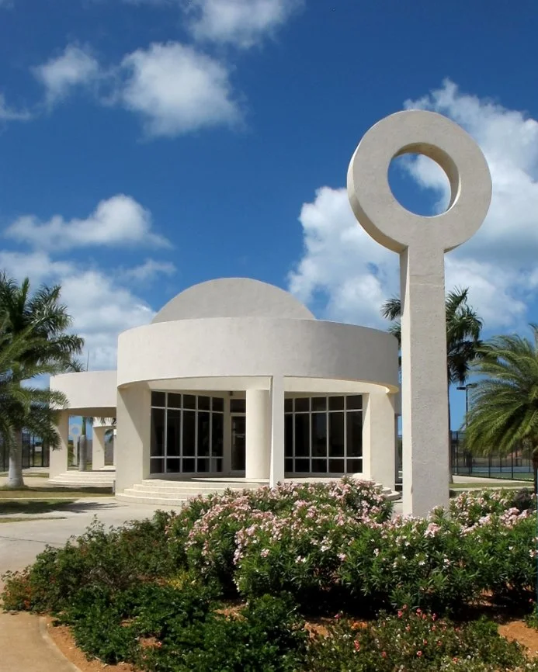
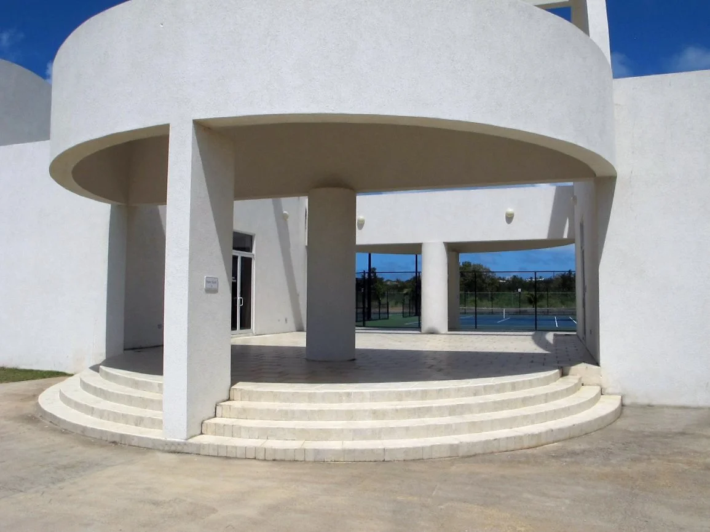
PHOTOS - Current Conditions

LINKS FOR MORE INFORMATION
Anguilla Tennis Academy website
RELATED DOWNLOADS
PROJECT BIBLIOGRAPHY