Historic Preservation

The Use of AI in Architectural Archives and Historic Preservation

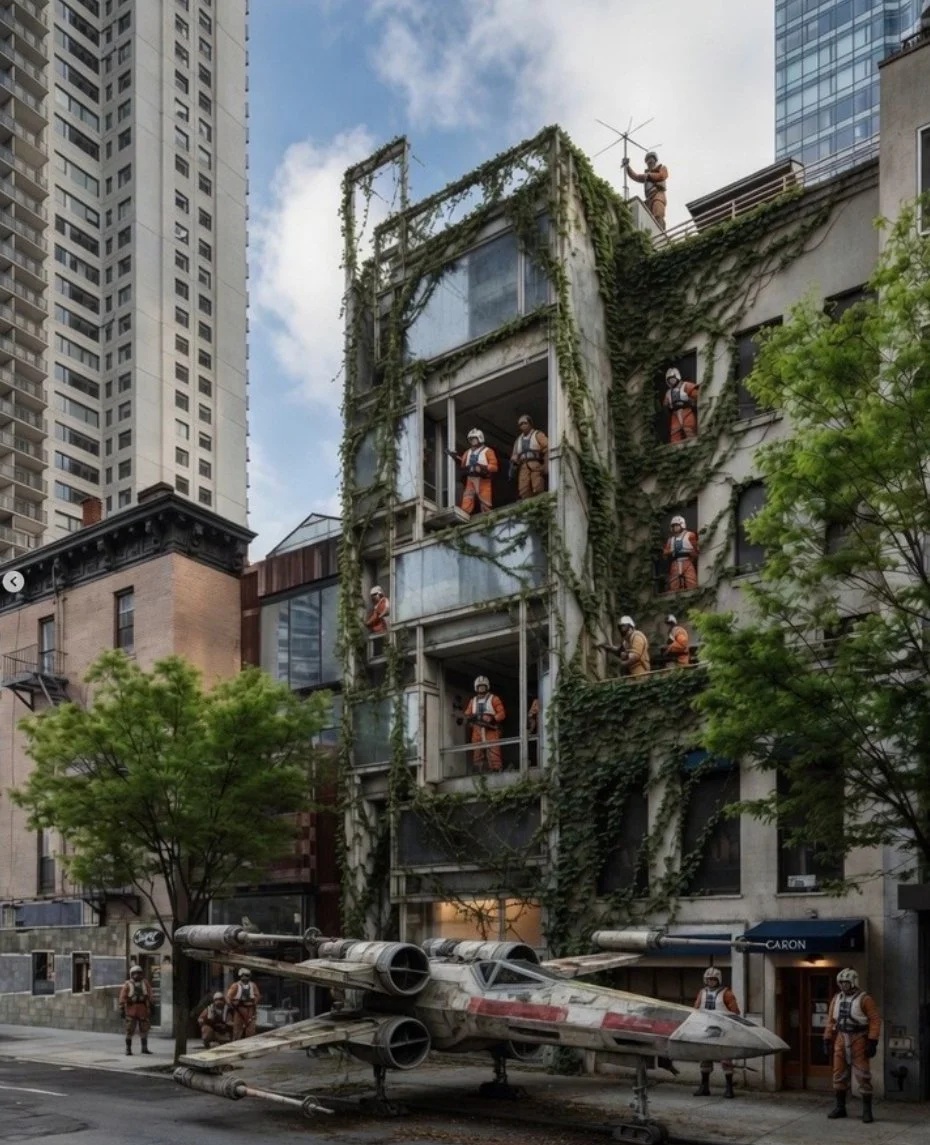
An obviously fake image of the Paul Rudolph Institute’s headquarters we posted for Star Wars day this past May 4th. The online hate we received for using AI was strong with this one.

Editor’s Note: we used AI to help provide examples of how it can and cannot help our work. It turned out that AI came up with some ideas we hadn’t thought of when we were drafting this post.

AI - whether we like it or not - is becoming an everyday tool. We give tours several times a month to architecture students and staff of local New York City architecture firms. Afterwards, one topic we ask about (besides how’s the profession doing overall?) is whether people are using AI and if so, what are they using it for and is it any good.

The answers have surprised us as we thought it wasn’t being used as much as the online hype would suggest. It turns out many offices we spoke to are using AI and students are using it as part of learning the design process - although its most popular for making graphics and renderings.

There’s also discussion that AI is replacing the work of entry level architecture jobs. From our experience, we think that may be somewhat true. We don’t have enough evidence to support a direct connection, but we do see more architecture grads interested in volunteering at the Institute. Assuming its not a sudden groundswell of love for the work of Rudolph, Goldfinger or Geller - could it be a lack of entry level jobs affected by AI? A warning sign of a softening economy? A mix of both? We don’t know but have noticed that something is going on.
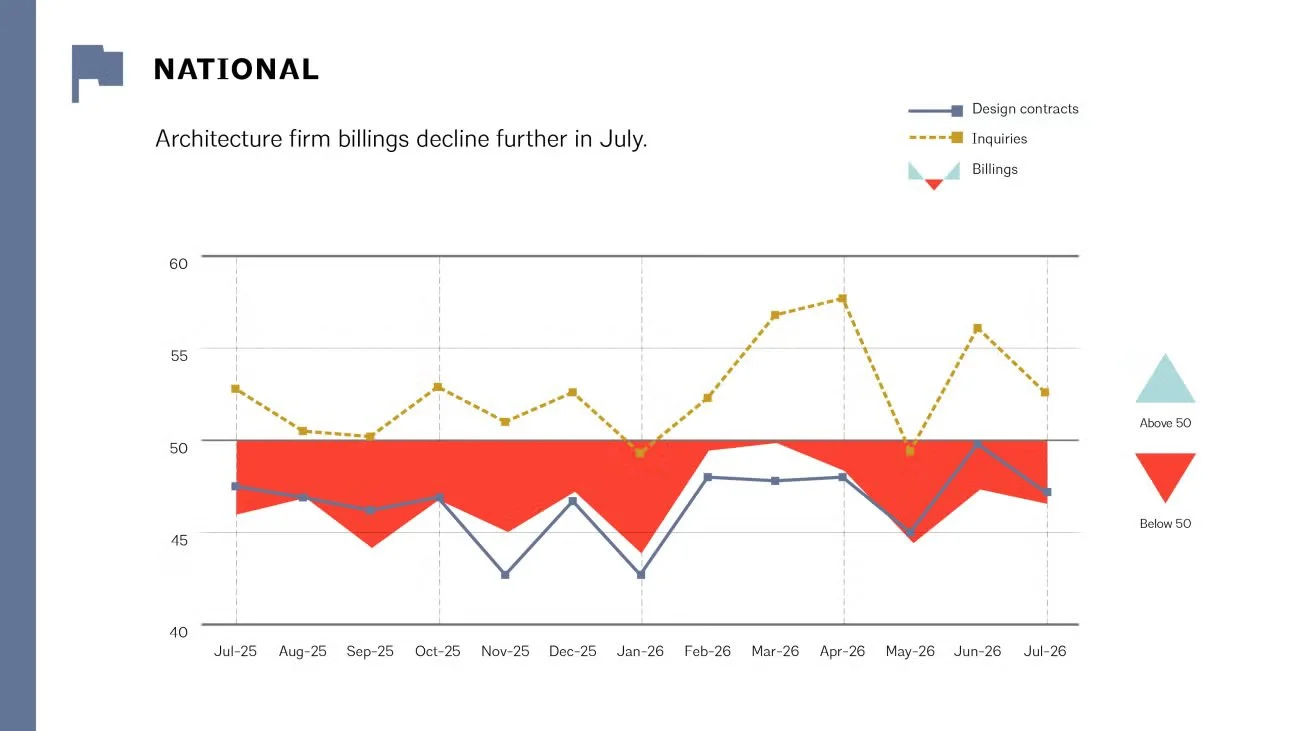
The Architecture Billings Index for July 2026: Architecture firm billings remain weak. “The persistent downturn in business conditions now extends to nearly three and a half years, as many firms continue to struggle” - AIA

Change brought about by new technology has always been an issue in the architectural profession. Think of what it was like for those who - like Paul Rudolph - insisted that everything be drawn by hand as Autocad took over the profession. Even though he as working well into the 1990’s, Autocad was not used in his office. Autocad (and similar CAD software) allowed smaller offices to design bigger projects more efficiently and AI will probably have as big - if not more - of an impact.

For small organizations like ours, AI can help with tasks that there are not simply enough people or time to do otherwise. Our work is often controlled by where we choose to put the limited time and money we have. Do we digitize archives or spend the time on fundraising? If AI can make it possible to do both quicker and more efficiently, then it becomes a useful tool. A powerful tool, but one that still needs to be managed.

But what can AI do that’s useful in historic preservation?

Used well, AI can help preservationists work faster and tell better stories which lead to more buildings being recognized and (hopefully) preserved. This post lays out where AI can genuinely help, where it can hurt, and how preservation organizations like the Institute can use it responsibly.

What AI can do well

1. Speed up documentation

Preservation work often has limited time and labor for documentation. Digitizing physical archives, organizing them, and entering the material into a database takes a lot of time. On a good day the Institute can digitize about 20-30 items. Sometimes we can do up to 100 items if they are already digitized (like photographs).

AI can help by:

  • Transcribing and summarizing interviews, meetings, and oral histories

  • Extracting data from scanned written materials (e.g. dates, addresses or names)

  • Tagging and clustering image collections to make archives searchable

The key value of AI isn’t replacing expertise in this instance. It’s reducing the busywork that keeps people from doing what’s really valuable.
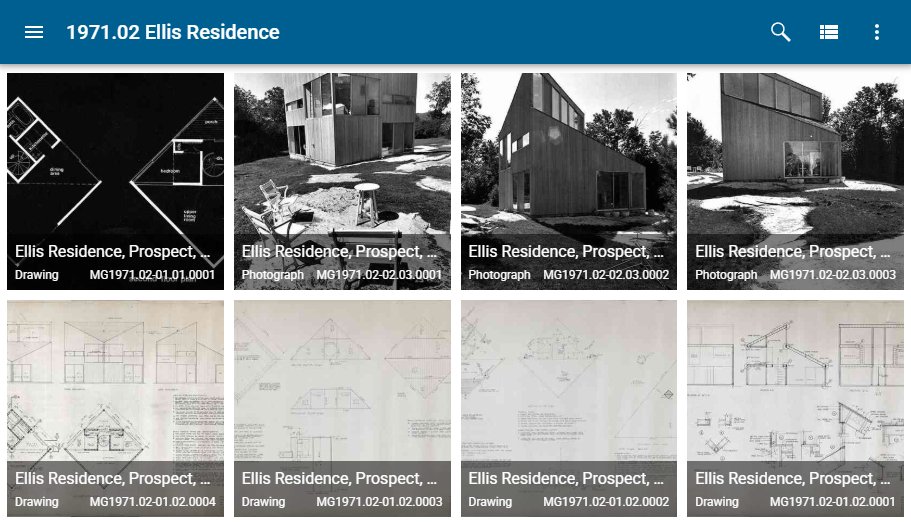
The Institute’s in house database showing the materials digitized of Myron Goldfinger’s 1971 Ellis Residence.

2. Enhance research

Sometimes preserving a project starts with: What do we already know? AI can help pull and summarize what is already known about a site or an architect. Sometimes it finds an obscure reference that would have taken hours to find otherwise.

Examples include:

  • Searching across large collections of written materials by meaning - and not just keywords

  • Generating research outlines and bibliographies to help staff and volunteers focus on what matters most or what needs to looked into further

This can be especially helpful for volunteer-heavy organizations like the Paul Rudolph Institute where training time is limited or information about a project is incomplete.
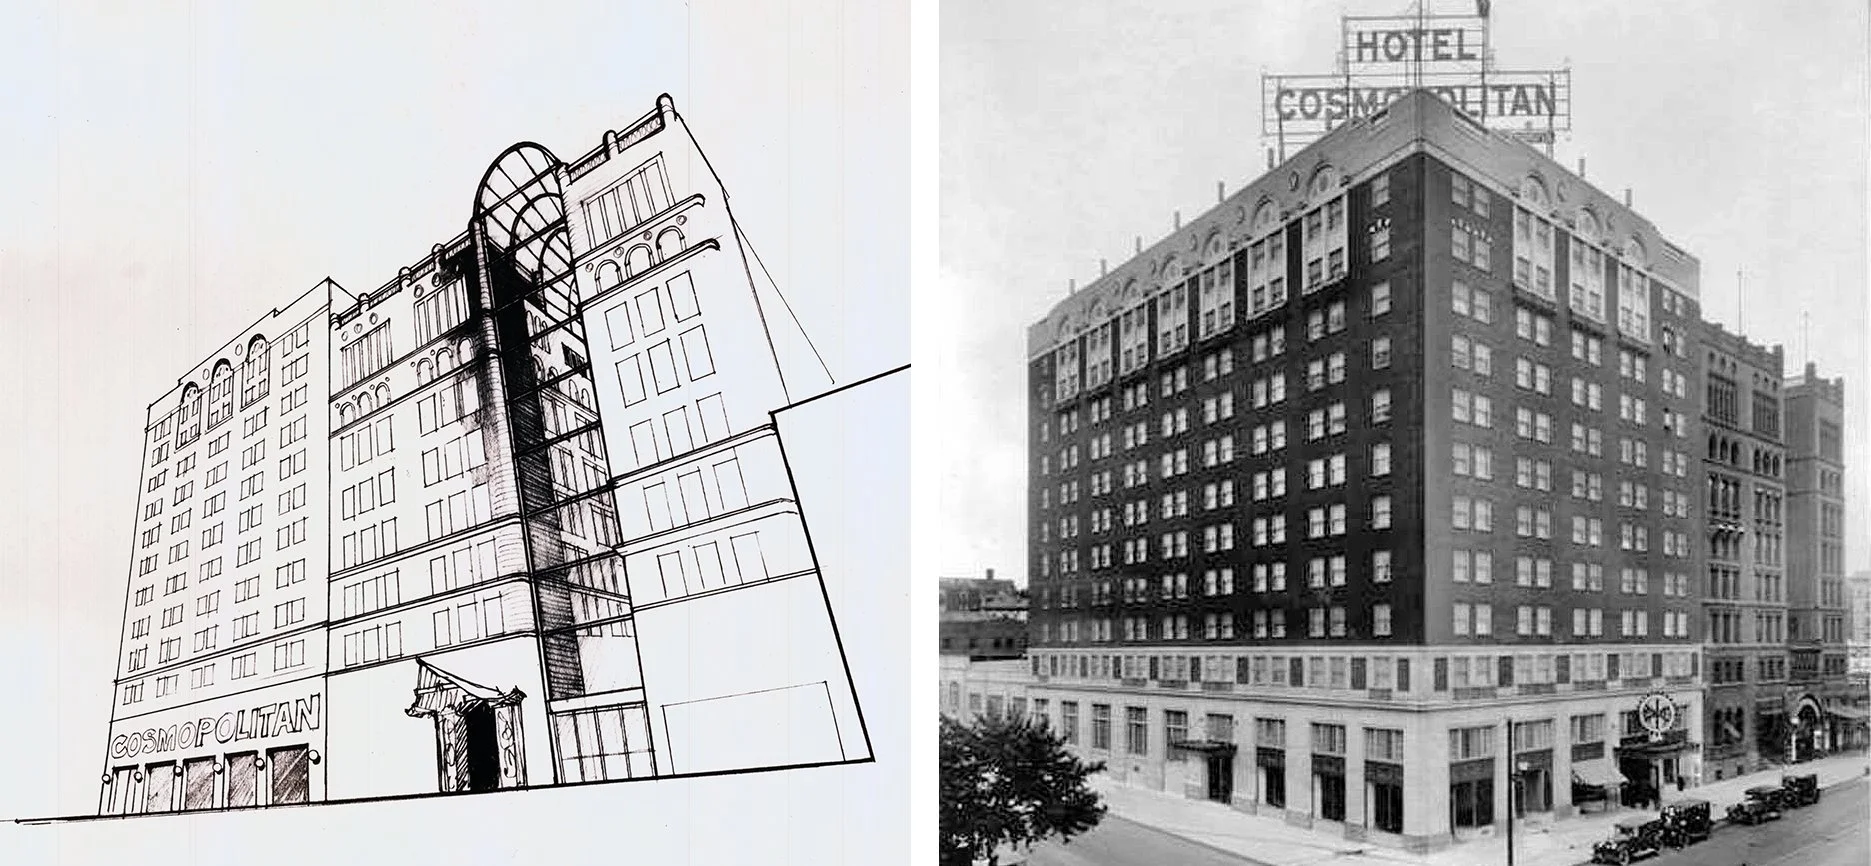
A volunteer used AI to discover that an unknown Myron Goldfinger project believed to be in New York City (left) was in fact the Cosmopolitan Hotel in Denver, Colorado (a proposed redevelopment circa 1977-1978 of the adjacent Hotel Metropole which was eventually torn down in 1984). This information allowed us to date the project, making it the only project by Goldfinger in Colorado.

3. Improve public engagement

Preservation succeeds when the public cares enough about a building or an architect’s work to want to see it taken care of and not destroyed. AI can help turn technical knowledge into stories that bring public attention to threatened buildings and sites.

AI can help with:

  • Drafting exhibit labels, blog posts, and tour scripts

  • Repurposing a lecture into a newsletter, a short article or a set of social media posts

  • Creating FAQs that answer the questions donors, students and journalists typically ask

AI can also help test messaging to see what resonates with different stakeholders (e.g. students vs. members of the local community)

4. Support planning

In theory, AI can help identify which sites are most at risk by tracking warning signs like:

  • Permit activity and zoning changes

  • Real estate listings and redevelopment

  • News coverage and comments on social media

If used carefully, this can help preservationists prioritize limited resources and intervene earlier. At a minimum a simple google search is a good start, but AI can be much more powerful if setup to monitor important works continuously.

Where AI can go wrong

1. Hallucinations

Generative AI can produce beautiful text and images that are simply wrong. In preservation, that can lead to:

  • Incorrect attributions (architect, date, style)

  • Invented citations or “facts” that never existed

  • Making up graphics that do not match the actual site or building

Because preservation work often becomes part of the public record, errors can propagate for years. In the case of the Institute, we update our project files as new verifiable sources become available that have been reviewed by volunteers.
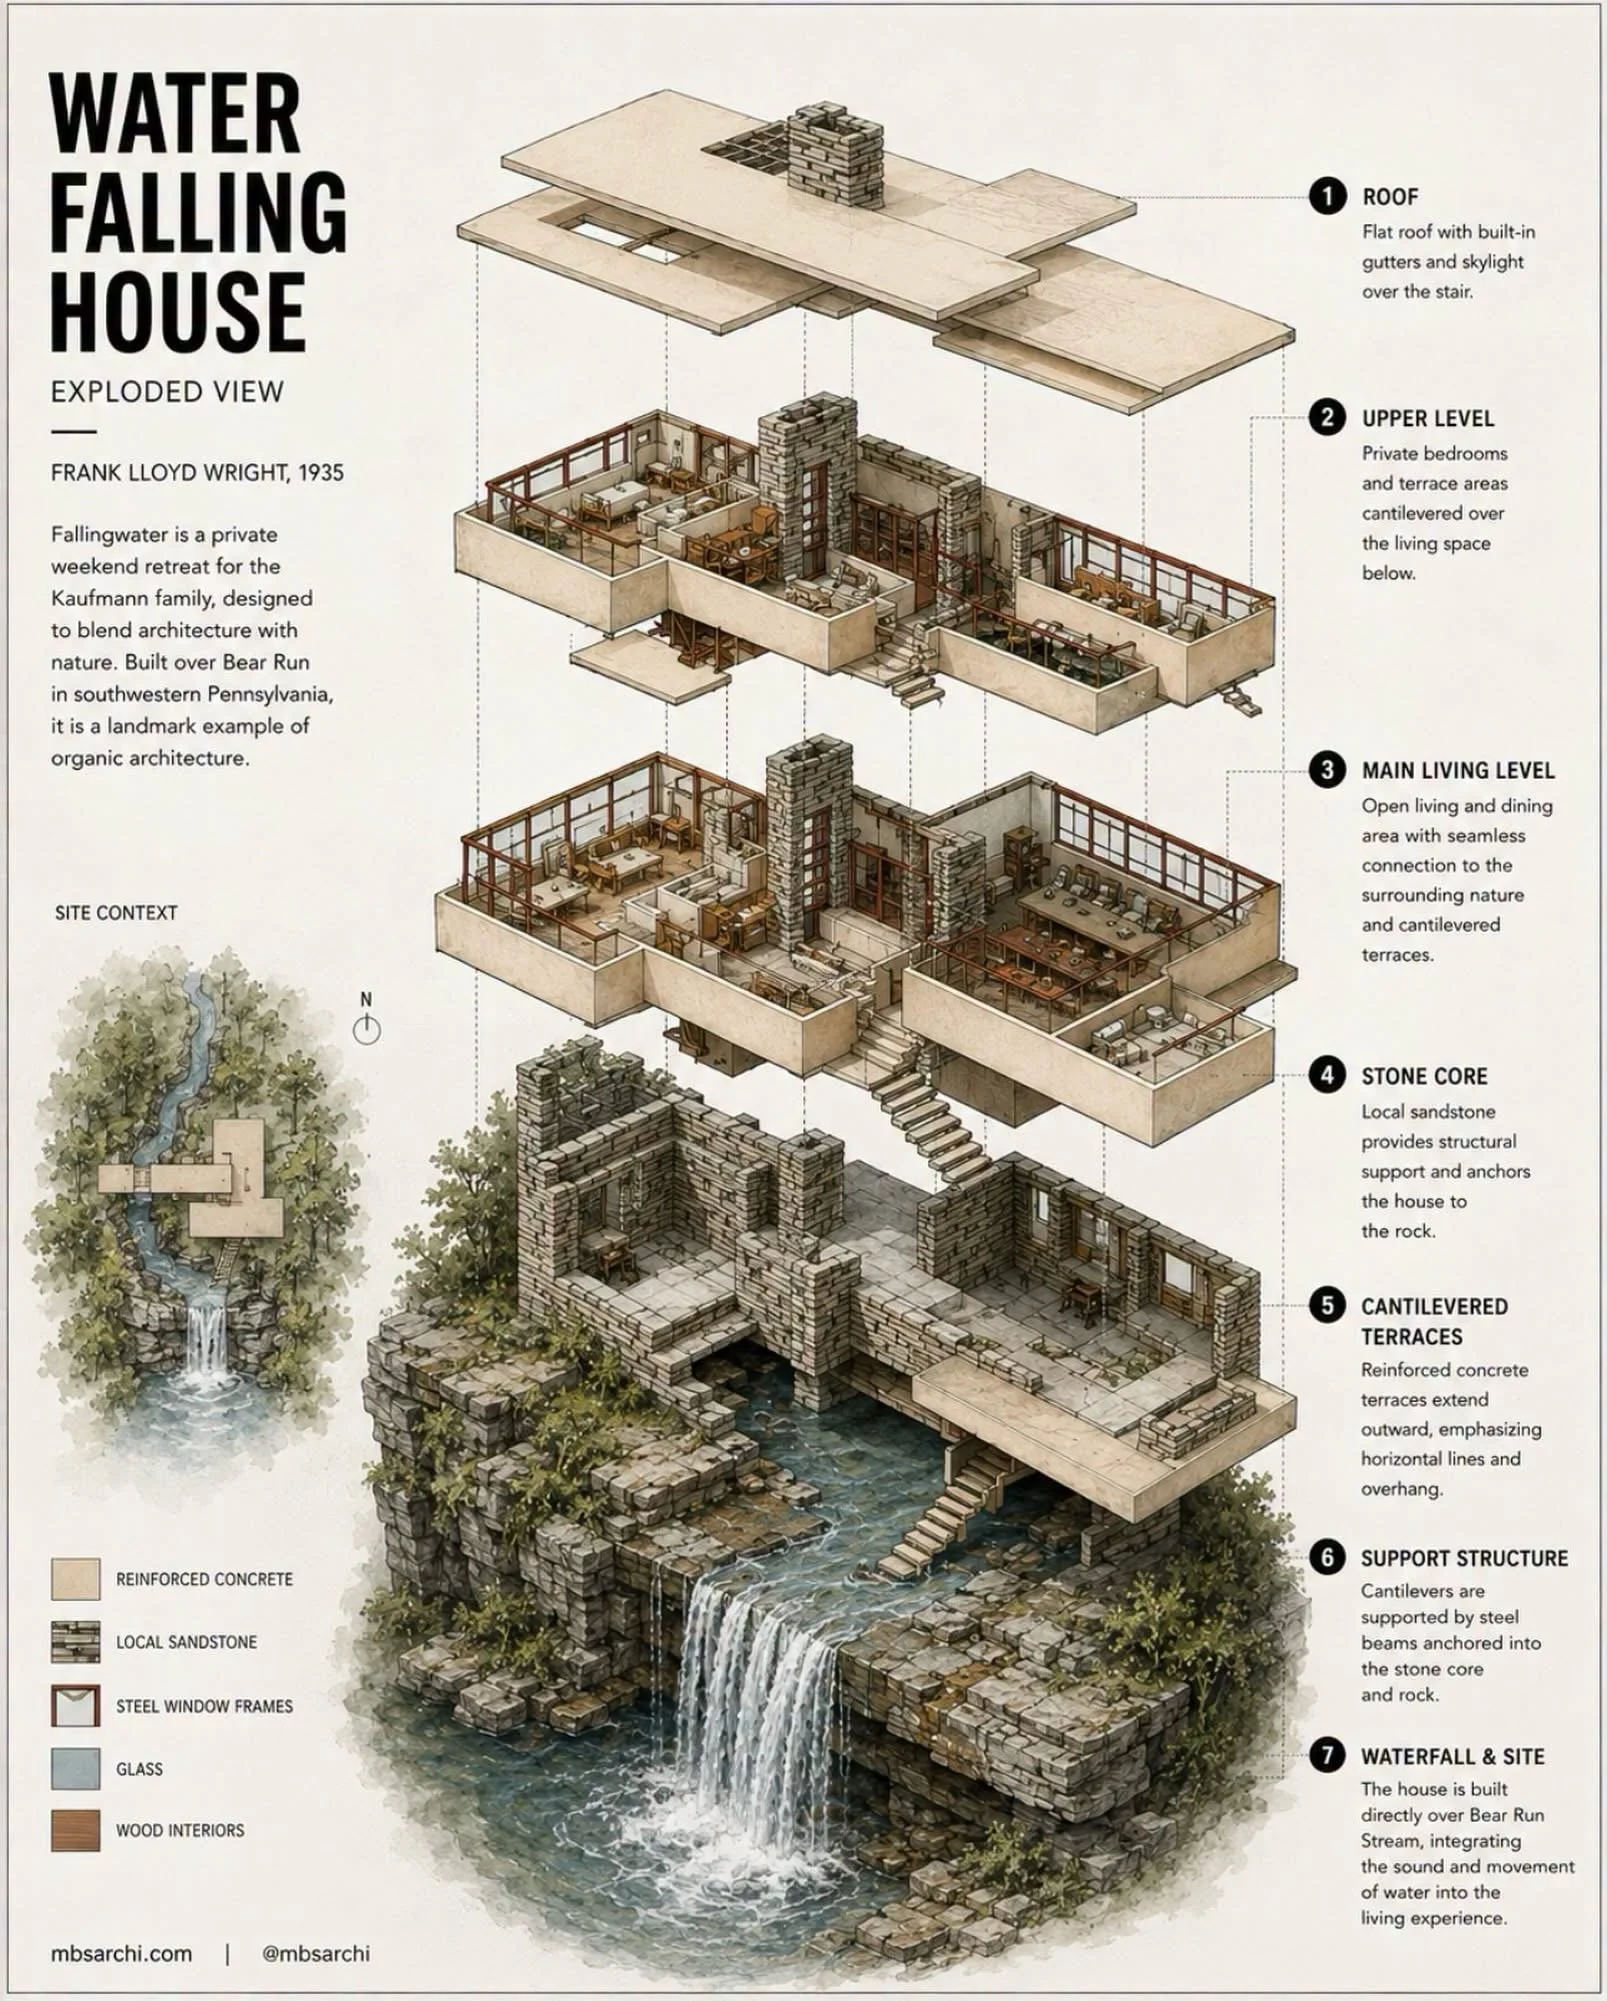
Anyone who’s been to Wright’s Falling Water would not recognize this graphic of the ‘Water Falling House’ found online

2. Bias

AI models are trained on what’s already documented, and what’s documented is what’s considered important which may leave out equally important but lesser documented projects or facts.

That can reinforce existing inequities:

  • Overemphasizing well-studied examples of an architect’s career over lesser known or less publicized works

  • Underrepresenting vernacular buildings or marginalized histories

  • Treating the absence of data as the absence of significance

Preservation of historic properties already struggles with whose stories and what works are worthy of getting preserved. AI can amplify that imbalance and miss equally important, yet lesser known works.
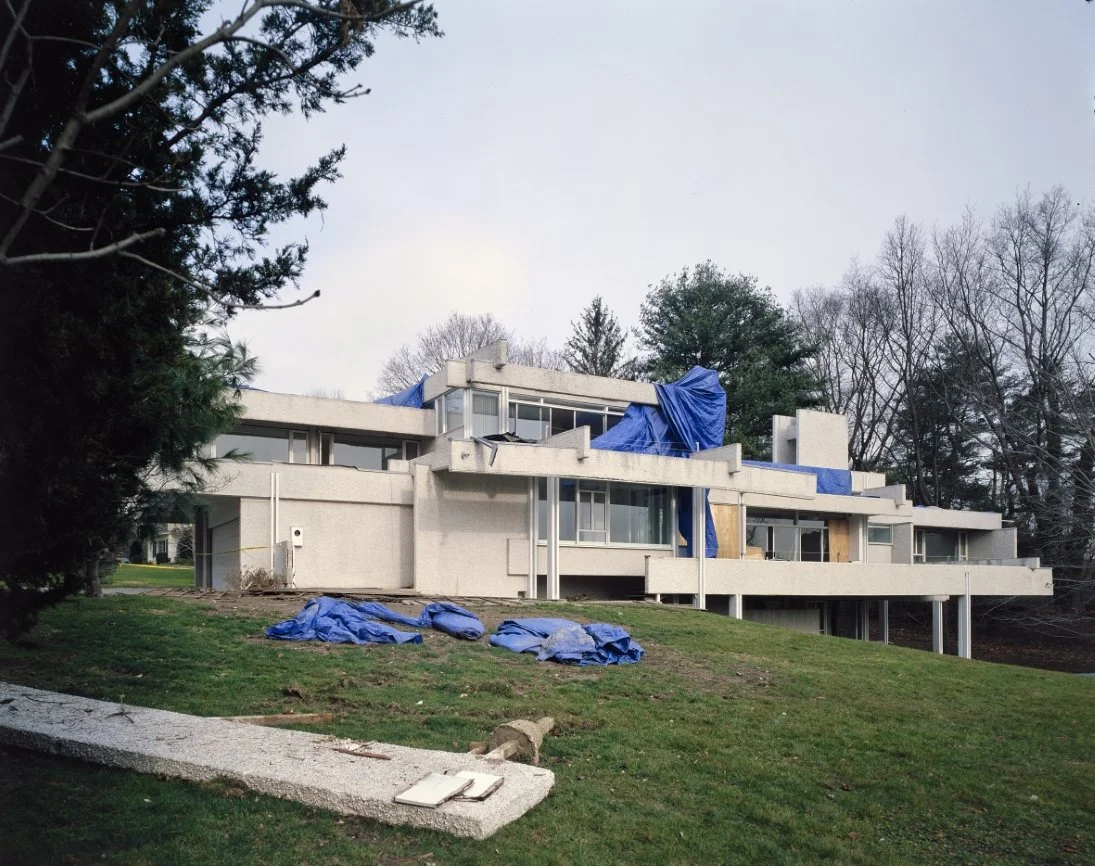
Paul Rudolph’s 1972 Louis Micheels residence shortly before it was sold and demolished in 2007. The destruction of the Micheels House - after a legal battle where a judge ruled a "lack of criteria for significance" - served as a painful wake-up call for local preservationists. The loss became a call to action for The National Trust for Historic Preservation, which initiated its own Survey of New Canaan Mid-Century Modern Houses following the teardown.

How to adopt AI without compromising integrity

1. Treat AI as a tool for writing drafts

Use AI to generate options, outlines, and first drafts. Keep final decisions - especially about significance and public claims - in the hands of humans.

2. Build a verification workflow

Follow a simple rule: no claim without a source.

  • Require citations for dates and attributions

  • Add a review by a human before anything becomes public or online.

3. Be transparent

If AI helped draft a public-facing post (like this one) consider a short disclosure statement.

So is AI worth it?

The answer, like the ethics of using AI in the first place, is complicated. AI can help preservation: faster documentation, better access to archives, and clearer storytelling. But preservation is also a field where errors and bias have lasting consequences.

The goal isn’t to “use AI” because it’s new. The goal is to protect and interpret the built environment while also showing care to being accurate. If AI helps you do that - while keeping humans accountable for truth and meaning - it’s worth using.

You call that "Preservation" ? — UPDATE on the plight of the Biggs Residence

Paul Rudolph’s Biggs Residence in Delray Beach, Florida. Here it is shown in a 1956 photograph, in a prime, just-completed condition, as Rudolph had conceived it. But decades of changes by subsequent owners marred Rudolph’s design—and those included…

Paul Rudolph’s Biggs Residence in Delray Beach, Florida. Here it is shown in a 1956 photograph, in a prime, just-completed condition, as Rudolph had conceived it. But decades of changes by subsequent owners marred Rudolph’s design—and those included insensitively installed air conditioning equipment, and visually obtrusive additions. The intention: New owners and their architect declared that they wanted to “Bring it back to the way it should look..” and “Bring it back to the original layout and then assess what their next step will be.”

And what happened: Applying for a Certificate Of Appropriateness, they said: “The addition does not change or effect any of the distinctive features, finishes or construction techniques of the historic house. The house is being preserved and restore…

And what happened: Applying for a Certificate Of Appropriateness, they said: “The addition does not change or effect any of the distinctive features, finishes or construction techniques of the historic house. The house is being preserved and restored as originally designed by Paul Rudolph without any compromise arising out of the addition proposal, except for the connector at the rear, least public view.” In a report, commissioned by Delray Beach, the city’s consulting architect says: “In my professional opinion this is a false statement.”

“The demolition of this unique site has far reaching consequences for the legacy of Paul Rudolph, the Sarasota School of Architecture, the much-prized historical character of the city, and the neighbors who now have to contend with prolonged construction.”

—Official statement by the city of Delray Beach

THE BIGGS RESIDENCE: ITS IMPORTANCE—AND THE PROPER PROCESS FOR CHANGE

The city of Delray Beach’s map showing the buildings on their Local Register of Historic Places. The Biggs Residence (number 35) is within the red oval near the map’s right-hand edge. A larger version of the map is here.

The city of Delray Beach’s map showing the buildings on their Local Register of Historic Places. The Biggs Residence (number 35) is within the red oval near the map’s right-hand edge. A larger version of the map is here.

The Biggs Residence—a Paul Rudolph design of 1955—is an important part of his oeuvre. It is also a prime example of Florida’s Mid-Century Modern architecture, by that era’s (and region’s) leader of Modern American design.

The Biggs Residence has been recognized as a significant part of Florida’s cultural heritage: in 2005 the city of Delray Beach’s Historic Preservation Board recommended that it be added to the city’s Local Register of Historic Places—and that was approved by the City Commission.

Any proposed changes to a building on that Register must be fully reviewed by the city’s preservation officer and and the historic preservation board. If approved by them, the project will receive a “Certificate of Appropriateness” (COA).

BIGGS: CHANGES AND CONTINUITIES

The Biggs Residence in 20i6, showing an accumulation of changes and/or additions.

The Biggs Residence in 20i6, showing an accumulation of changes and/or additions.

Over the decades, subsequent owners to the Biggs Residence have not completely held to Rudolph’s original design. Additions and changes have departed from the building as Paul Rudolph conceived it—and the results have often been visually obtrusive. And, of course, any distinguished building that’s reaches a half-century of age will be in need of multiple kinds of care—just like a classic car—and how each owner handles that care & repair will vary with their knowledge, sensitivity, and means. Consequently, their effects on the building will range in quality—and sometimes the accumulated impacts will be profoundly contrary to the spirit of the original design.

Yet the main part of what Rudolph created at Biggs remained—the essential raised volume of living spaces. Also, as shown in the two comparison photos below, significant aspects of its original internal character had been maintained—and that’s to be valued and praised.

Dining%25252BRoom%25252Bwith%25252BStorage%25252BWall%25252B--%25252BBiggs.jpg
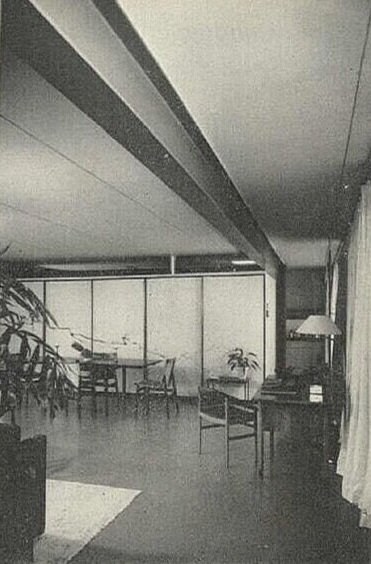
LEFT:  An interior view of the Biggs Residence in 1959—showing the house in its original state, as designed by Paul Rudolph.  This view of the central living-dining area is towards the dining table at the end of the room, which sits near the storage…

LEFT: An interior view of the Biggs Residence in 1959—showing the house in its original state, as designed by Paul Rudolph. This view of the central living-dining area is towards the dining table at the end of the room, which sits near the storage wall. At the far right is the entry passage to the kitchen. In this photograph, one of room’s pair of large and prominent steel ceiling beams is clearly seen

ABOVE: As of 2016, when this photograph was taken, the house’s main living space still retained its essential character of a spacious openness in its center, as well as other Rudolph-designed features: the emphatically displayed steel structure, and the wall of storage (behind moving panels) at one end of the room

CHANGES: The POSTIVE INTENTIONS

New owners acquired the Biggs Residence in 2018, and wished to make changes. That’s not unusual, nor is it to be disparaged: as lifestyles evolve, expectations for our residences change too—so even important and classic works of architecture sometimes undergo alteration, and this happens most often after they change ownership. But when someone buys a distinguished work-of-architecture, it is hoped that they will be sympathetic to the original architect’s conception, and any changes will be discrete and respectful—and, as noted in our last article, there’s a serious body of helpful preservation knowledge about how to proceed in such cases (and a whole profession standing ready to assist in these projects.)

In 2018 the owners visited the Paul Rudolph Heritage Foundation at our NYC headquarters in the Paul Rudolph Modulightor Building. They told us about their plans to remove the two additions (and add a discrete new one) that would allow the original home to look as close to Rudolph’s original design in almost 37 years. They also gave us copies of drawings and research they had collected as well as shared drawings and renderings of the final design with us. We were pleased with their proposal and considered this project to be in the “safe” category. We didn’t think anything of it at the time, but this would be the last communication we had with them.

As per proper procedure, the proposed alterations to the Biggs Residence were submitted for review (and re-review with amendments). The owner’s (and their architect’s) stated goals were admirable—and their declared intentions for the proposed work included:

“Bring it back to the way it should look.”

“Bring it back to the original layout and then assess what their next step will be.”

“The addition does not change or effect any of the distinctive features, finishes or construction techniques of the historic house. The house is being preserved and restored as originally designed by Paul Rudolph without any compromise arising out of the addition proposal, except for the connector at the rear, least public view.”

CHANGES: The RESULTS

post+headline.jpg

We don’t dispute the good intentions of the owners and their architects. We realize that there’s often another side (or sides) to any story, and we truly welcome further information, input, and other points-of-view. But we were distressed when a report came in that far more changes had happened on-site than had been approved—as when we saw the March 12th headline from the Palm Beach Post (see it, with the beginning of their story, at right), along with a photo like the one at the top of this article.

We weren’t the only ones to be alarmed. The city of Delray Beach was on-the-case, bringing the owners before a magistrate. As part of their investigation, the city commissioned an investigative report from an independent architect (more about that, later).

THE CITY OF DEL RAY ISSUED THE FOLLOWING STATEMENT:

Delray Beach values and protects its historic buildings. The city’s Historic Preservation staff work hand-in-hand with property owners, architects, and builders to guide them through the approval process and serve as a resource when restoring or renovating historic buildings and sites.  

The site at 212 Seabreeze Avenue, known as the Sewell C. Biggs House, was designed in 1955 by internationally renowned architect Paul Rudolph, who was part of the Sarasota School of Architecture and later Chairman of the School of Architecture at Yale University. The Sewell C. Biggs House is a historic structure listed on the Delray Beach Local Register of Historic Places. 

During August 2020, the Sewell C. Biggs House was demolished down to its metal frame. This action was not approved by the city and is a stark contrast to the original plan presented to and approved by the city’s Historic Preservation Board, which emphasized a desire to respectfully rehabilitate and restore Paul Rudolph’s original building with minimal changes. 

The decision not to inform the city effectively denied staff the ability to determine if the demolition was warranted, and the opportunity to inspect the site to assess how much of the original, historically significant, structure could have been saved. 

The demolition of this unique site has far reaching consequences for the legacy of Paul Rudolph, the Sarasota School of Architecture, the much-prized historical character of the city, and the neighbors who now have to contend with prolonged construction. 

Moving forward, the city’s goal is to work with the owners and the Historic Preservation Board to bring this historically significant building back to a state of historical integrity, as much as may be possible. The city has hired an architect with expertise in historic buildings to provide guidance to staff and help establish a path forward for the owners.

THE INVESTIGATION REPORT

A page from the report. It includes a photo, taken at the construction site in 2020, showing the remaining steel after the house’s roof and walls had been demolished.

A page from the report. It includes a photo, taken at the construction site in 2020, showing the remaining steel after the house’s roof and walls had been demolished.

When Delray’s Principal Planner in their Historic Preservation department sent us the above statement, they also sent along.

“. . . .the consultant report we received from Mr. Richard Heisenbottle, the architect the city hired to review the project following the demolition.”

Richard Heisenbottle’s report traces the history of the project, including: proposals and the documents submitted for review, testimony made before the Historic Preservation Board, revisions offered and reviewed, decisions made—and what he observed during a site visit.

The report compares what he owners and/or their architects stated, and what Mr. Heisenbottle assesses as to what really is the case—and some of the contrasts are stark (and you can read the full report here.)

Below are a few excerpts. First, the report’s author quotes from a promise or assertion made by the owners or their architect—and then (in parenthesis) is his assessment of the actuality of the situation.

  • “The proposed work does not involve any removal of any characteristic features of the original house, such as the previously proposed plan to remove the 2nd floor and the galley kitchen, both of which will stay intact.” (This is an incorrect statement or a statement that has been violated. The work performed most definitely involved removal of characteristic features. The entirety of the perimeter walls, siding and roof framing have been removed. The galley kitchen has also been removed.)

  • Distinctive features, finishes, and construction techniques or examples of craftsmanship that characterize a property shall be preserved. “The characteristic elevated steel columns and steel beam structure will be structurally rehabilitated, but otherwise preserved as is with respect to its original design. (The steel column and beam structure are the only element of the original structure being preserved. All else, wall framing, roof framing, windows, doors and siding are all being replaced and replicated.)

  • The proposed work does not add new features or elements from other buildings. (The Applicant’s plan does add new features.)

  • “Deteriorated historic features shall be repaired rather than replaced. Where the severity of deterioration requires replacement of a distinctive feature, the new feature shall match the old in design, color, texture and other visual qualities and, where possible materials.” The existing steel structure will be repaired and rehabilitated not replaced. The characteristic features of the historic house such as the grooved wood siding, will be restored and replaced, and if damaged beyond restoration, will be replaced with matching materials.” (None of the grooved wood siding or exterior wall studs were saved or restored, everything was replaced without providing any notification to HPB of the need for or extent demolition.)

The report offers several conclusions, some key ones being:

  • Upon review and evaluation of all materials submitted to the City by the Owner in support of their Certificate of Appropriateness Application No. 2 and Building Permit Application, and as a result of my on-site inspection of the property to access its current condition, I have concluded that the owner and his general contractor have gone well beyond what was authorized in the COA and what was authorized on the approved Building Department Permit Plans.

  • The extent of demolition could not have been anticipated under the approved COA submittal documents or under the proposed Construction Documents.

  • In addition to non-compliance with the LDR requirements for demolition of more than 25% of a historic structure, the owner raised the structure in violation of the approved COA and without advising and receiving permission to do so from the Building Department and the HPB.

He then looks at the option for reconstructing the building. “Reconstruction” has a specific and rigorous meaning and set of standards, as defined by the U.S. Department of the Interior’s “Secretary of the Interior’s Standards for Reconstruction and Guidelines for Reconstructing Historic Buildings” (and you can read more about them here.) The report’s author reviews the standards, in preparation for his final recommendation—one which we feel needs to be contested.

AUTHENTICITY?

While we applaud the thoroughness of the report, we dispute one of its conclusions—the one wherein its author says that a—

“. . . .properly executed rehabilitation and partial reconstruction can continue to be listed as a historic resource on the Delray Beach Local Register of Historic Places.”

Our experience, and supported by a professional preservation expert we reached out to about this matter, is that no reconstruction of a building can authentically match the original. That’s because of the several real and intractable phenomena of the construction process:

  • No documentation is ever complete enough to convey all aspects of a building. Even the most through records will not include all of a building’s varying connections, adjacencies of materials, details, and the incorporation of various systems both material, structural and mechanical. [What architects term the “conditions”.]

  • Current building, life-safety, and energy codes; rules imposed by insurance companies; and desired upgrades due to higher quality-of-life expectations can be accommodated—but one can only make a best guess at what the original architect would have done had they been commissioned to deal with these latter-day challenges.

  • When one is trying to integrate such changed standards into a yet-to-be-built building (because the original had been demolished), there is no “push-back” from the material presence of an extant building—and hence nothing to discipline the new decisions.

  • Every building project—no matter how thoroughly thought-out in advance (and no matter how complete the drawings and specifications seem to be)—has gaps in its conception. Questions inevitably come-up during construction: issues whose decisions definitely will affect the look and quality of the outcome of the project. Ideally, the architect is consulted on each of these issues (either during site visits, or during frantic phone calls from the site)—and gives their solutions. Each architect will solve things in their own way, and Paul Rudolph was well known to be demanding during such site visits. How, during a “reconstruction” could his reactions to construction issues possibly be anticipated? They cant.

We acknowledge that a “reconstruction” might proceed in the most conscientious and well-intended way, carefully attempting to recreate the original Briggs Residence. But, for the above reasons, the Paul Rudolph Heritage Foundation will not support such a rebuilding as an authentic Rudolph design—and we will note that in our comprehensive list of the works of Paul Rudolph. The original residence will remain ‘demolished’ in our project list.

Even with all the changes and additions over the years, this photo shows that essential aspects of the Biggs Residence were still extant as of 2016—prior to the recent act of demolition.

Even with all the changes and additions over the years, this photo shows that essential aspects of the Biggs Residence were still extant as of 2016—prior to the recent act of demolition.


IMAGE CREDITS

NOTES:

The Paul Rudolph Heritage Foundation (a non-profit 501(c)3 organization) gratefully thanks all the individuals and organizations whose images are used in this non-profit scholarly and educational project.

The credits are shown when known to us, and are to the best of our knowledge, but the origin and connected rights of many images (especially vintage photos and other vintage materials) are often difficult determine. In all cases the materials are used in-good faith and in fair use in our non-profit scholarly and educational efforts. If any use, credits, or rights need to be amended or changed, please let us know.

When Wikimedia Commons links are provided, they are linked to the information page for that particular image. Information about the rights to use each of those images, as well as technical information on the images, can be found on those individual pages.

CREDITS, FROM TOP-TO-BOTTOM, AND LEFT-TO-RIGHT:

Biggs Residence in the 1950’s: photo as shown in the report, “Evaluation of COA Approval 212 Seabreeze Avenue, Delray Beach, FL 33483 RJHA Project No. 20-3494”, commissioned by the City of Delray Beach;  Biggs Residence condition after current demolition work: photo as shown in the report, “Evaluation of COA Approval 212 Seabreeze Avenue, Delray Beach, FL 33483 RJHA Project No. 20-3494”, commissioned by the City of Delray Beach;  Delray Beach Local Register of Historic Places: courtesy of City of Delray Beach;  Biggs Residence with additions in 2016: © Linda Lake / The Fite Group Luxury Homes;  Biggs Residence Living-Dining area in the 1950’s: photo by Ernest Graham, from a vintage issue of House & Home magazine, June 1959, courtesy of US Modernist Library;  Biggs Residence Living-Dining area as of 2016: © Linda Lake / The Fite Group Luxury Homes;  Biggs Residence as of 2016: © Linda Lake / The Fite Group Luxury Homes