
Welcome to the Archives of The Paul Rudolph Institute for Modern Architecture. The purpose of this online collection is to function as a tool for scholars, students, architects, preservationists, journalists and other interested parties. The archive consists of photographs, slides, articles and publications from Geller’s lifetime; physical drawings and models; personal photos and memorabilia; and contemporary photographs and articles.
Some of the materials are in the public domain, some are offered under Creative Commons, and some are owned by others, including the Geller Estate. Please speak with a representative of The Paul Rudolph Institute for Modern Architecture before using any drawings or photos in the Archives. In all cases, the researcher shall determine how to appropriately publish or otherwise distribute the materials found in this collection, while maintaining appropriate protection of the applicable intellectual property rights.
LOCATION
Address: 111 East 58th Street
City: New York
State: New York
Zip Code: 10022
Nation: United States
STATUS
Type: Commercial
Status:
TECHNICAL DATA
Date(s): 1977
Site Area:
Floor Area:
Height:
Floors (Above Ground):
Building Cost:
PROFESSIONAL TEAM
Client:
Architect: Andrew Geller (1924-2011)
Associate Architect:
Landscape:
Structural:
MEP:
QS/PM:
SUPPLIERS
Contractor:
Subcontractor(s):
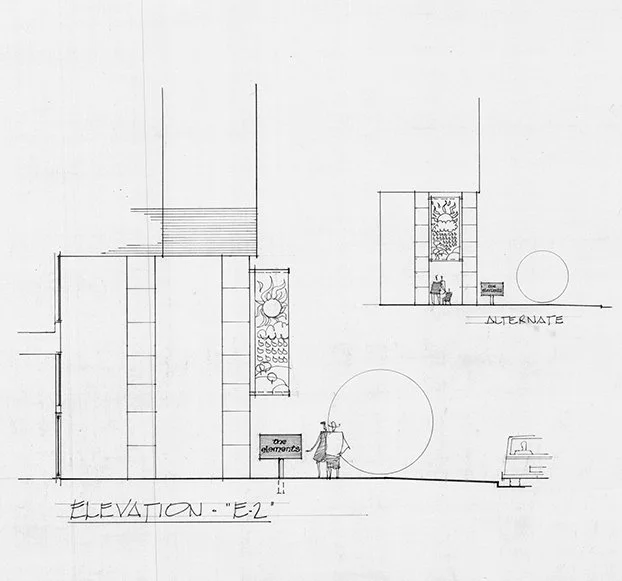
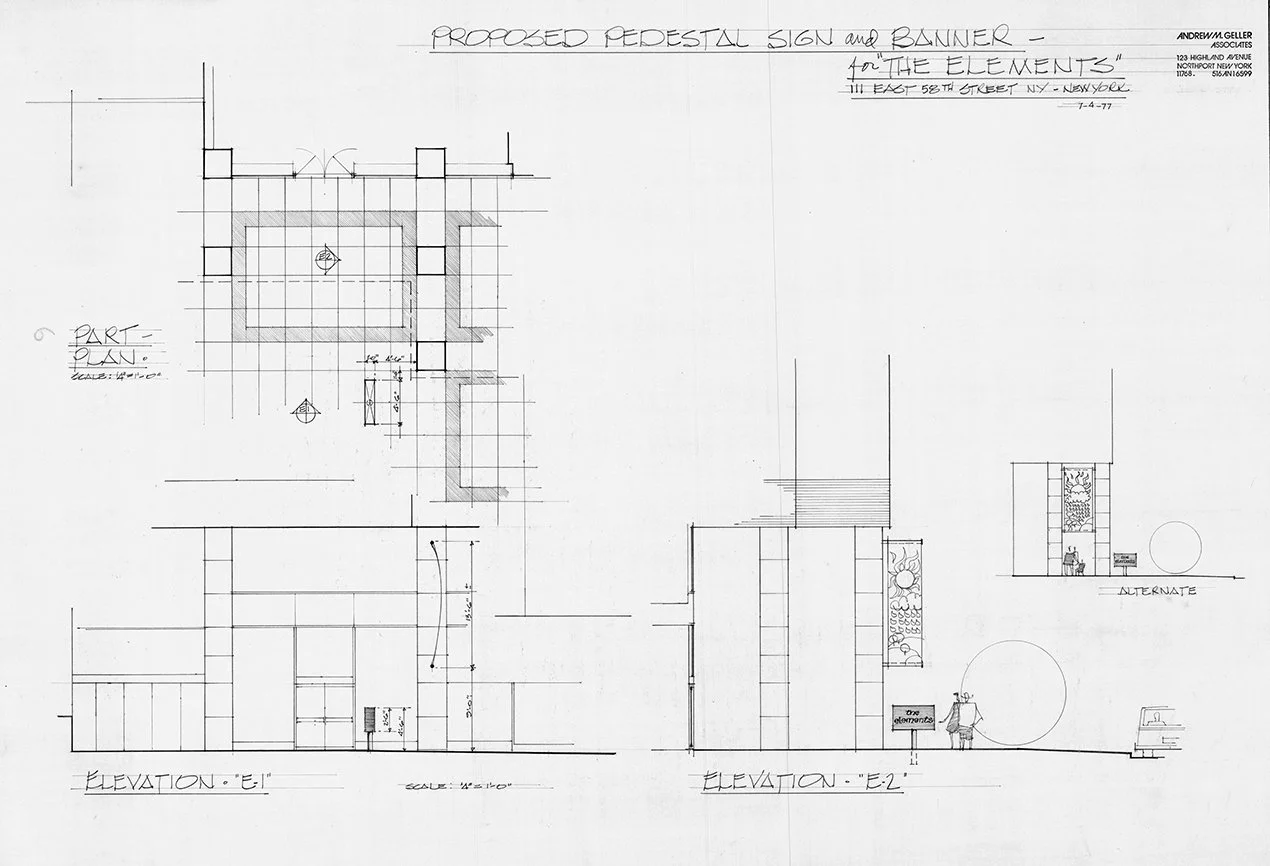
The Elements - 58th Street
The project scope is to design signage for an arts & crafts gallery retail store.
766 Madison Avenue is a commercial building located in New York City, It was built in 1923 and has 5 stories and 6 units.
DRAWINGS - Design Drawings / Renderings

DRAWINGS - Construction Drawings
DRAWINGS - Shop Drawings

PHOTOS - Project Model

PHOTOS - During Construction

PHOTOS - Completed Project

PHOTOS - Current Conditions

LINKS FOR MORE INFORMATION
RELATED DOWNLOADS
PROJECT BIBLIOGRAPHY