
Welcome to the Archives of The Paul Rudolph Institute for Modern Architecture. The purpose of this online collection is to function as a tool for scholars, students, architects, preservationists, journalists and other interested parties. The archive consists of photographs, slides, articles and publications from Geller’s lifetime; physical drawings and models; personal photos and memorabilia; and contemporary photographs and articles.
Some of the materials are in the public domain, some are offered under Creative Commons, and some are owned by others, including the Geller Estate. Please speak with a representative of The Paul Rudolph Institute for Modern Architecture before using any drawings or photos in the Archives. In all cases, the researcher shall determine how to appropriately publish or otherwise distribute the materials found in this collection, while maintaining appropriate protection of the applicable intellectual property rights.
LOCATION
Address: 375 Brick Kiln Road
City: Bridgehampton
State: New York
Zip Code: 11932
Nation: United States
STATUS
Type: Residential
Status: Built
TECHNICAL DATA
Date(s): 1960-1963
Site Area:
Floor Area: 3 beds, 2 baths; 0 ft² (0 m²)
Height: 21’-6” (6.55 m)
Floors (Above Ground):
Building Cost:
PROFESSIONAL TEAM
Client: Elizabeth Smith Reese (0000-0000)
Architect: Andrew Geller (1924-2011)
Associate Architect:
Landscape:
Structural:
MEP:
QS/PM:
SUPPLIERS
Contractor:
Subcontractor(s):
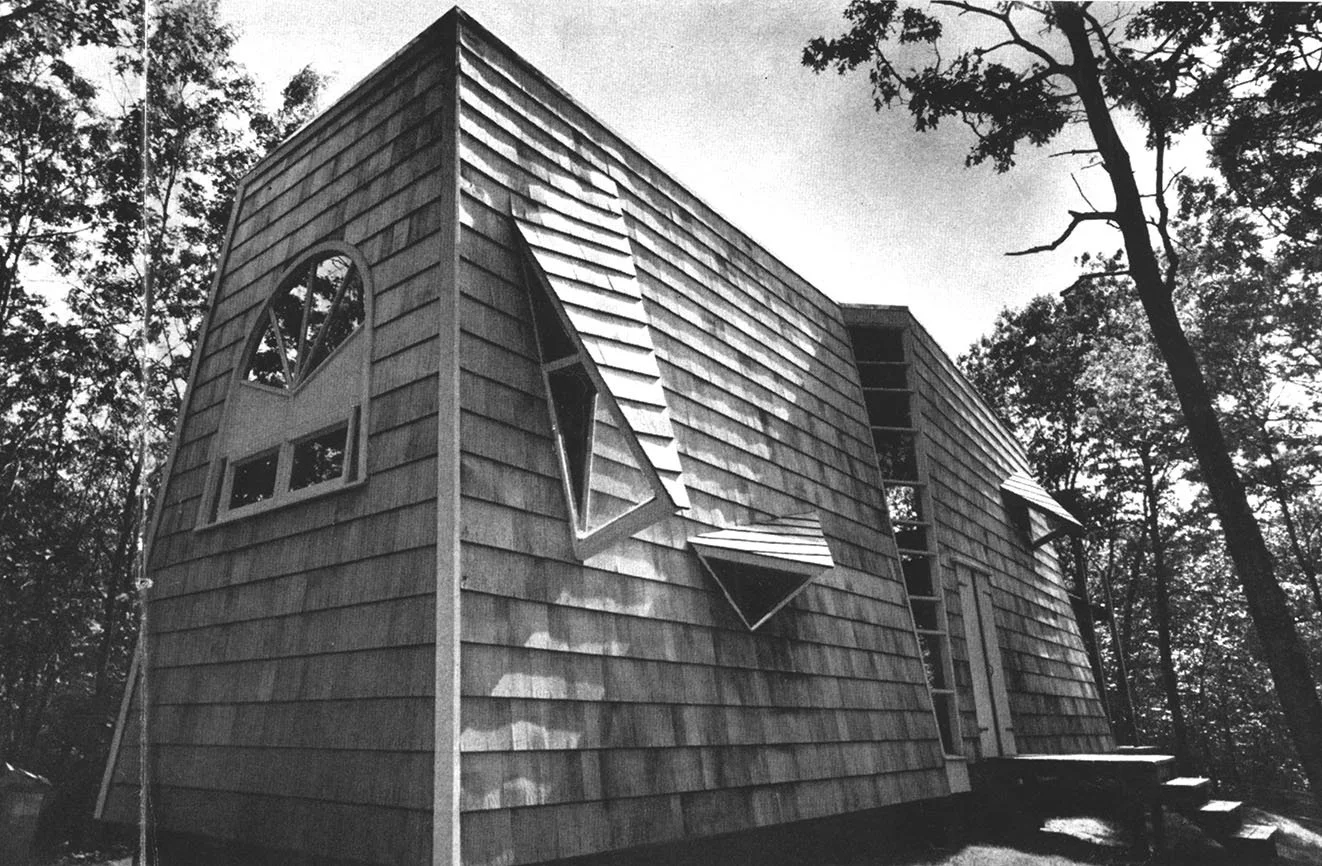
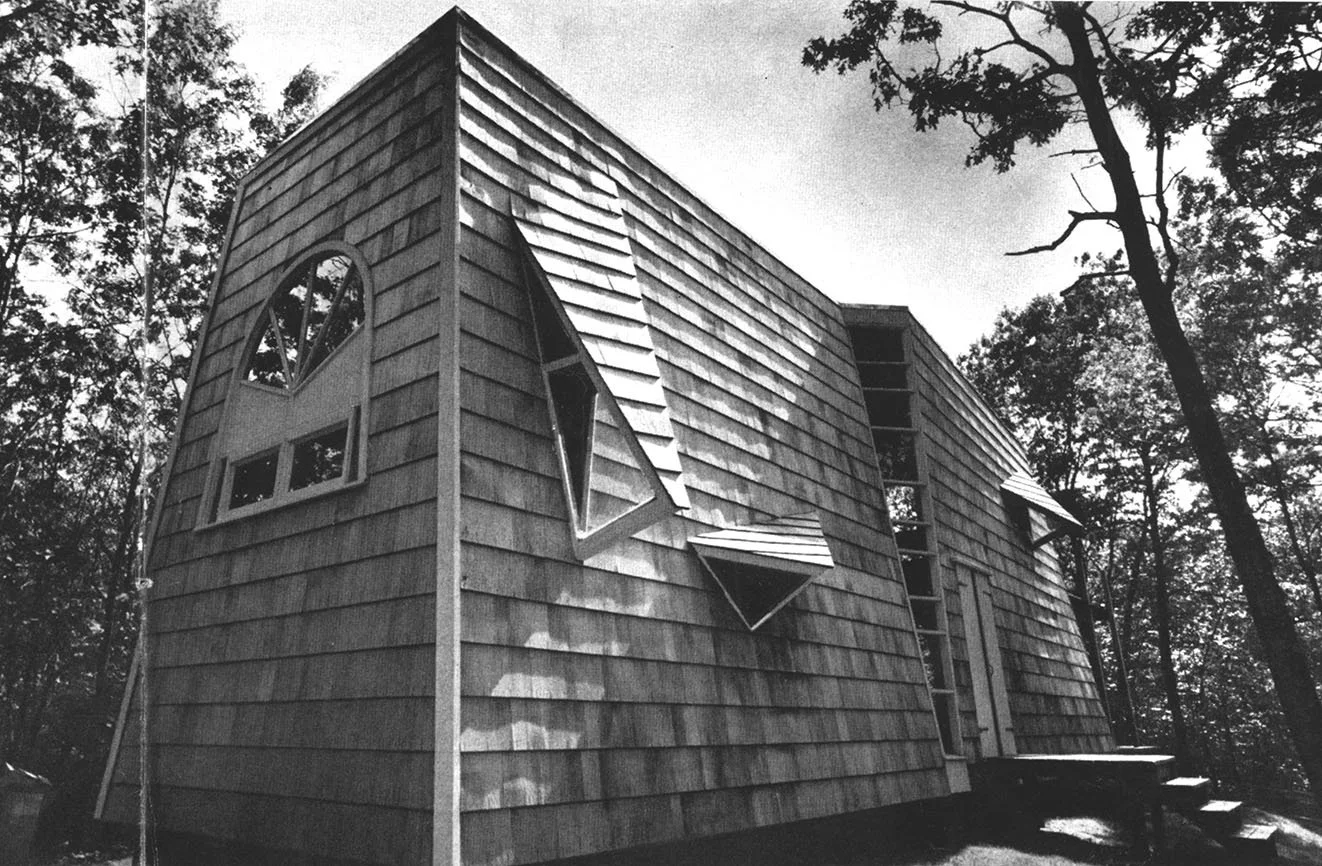
Reese Residence #2
The project scope is to design a residence for Elizabeth Smith Reese (0000-0000). Ms. Reese is Director of Public Relations in charge of publicity and public relations at Raymond Loewy Associates and knows Andrew Geller from work.
Construction drawings are issued in August 1960.
The residence is constructed in 1963.
The property is sold for $180,000 USD on July 23, 1996.
The property is sold for $445,000 USD on September 07, 2000.
The property is sold for $640,000 USD on June 06, 2002.
The property is sold for $950,000 USD on October 07, 2011.
In 2012 the residence is gut renovated and redesigned by local designer John Bjornen, who updates all of the electrical and plumbing systems, interiors and the kitchen. According to John Bjornen, “The electricity and plumbing were replaced; new insulation, air-conditioning and heat were added, too so it could be a truly year-round house. The palette was cleansed and we re-replaced everything. The floors got a coat of white deck paint, and all the walls were done in china white, to make everything tailored and clean. We stained that outside dark to marry it to nature, in shades of black, grey, and green.”
The property is sold for $1,000,000 USD on January 15, 2013.
In 2018 a 7,250 ft² (673.5 m²) main residence with 7 bedrooms and 6.5 baths is constructed on the site by the Farrell Building Company.
The property is listed for sale for $6,750,000 USD on July 07, 2020
DRAWINGS - Design Drawings / Renderings

DRAWINGS - Construction Drawings

DRAWINGS - Shop Drawings

PHOTOS - Project Model

PHOTOS - During Construction

PHOTOS - Completed Project
PHOTOS - Current Conditions

LINKS FOR MORE INFORMATION
RELATED DOWNLOADS
PROJECT BIBLIOGRAPHY
Alastair Gordon. “Andrew Geller: Architect of Happiness, 1924-2011.” Alastair Gordon Wall to Wall, 26 Dec. 2011, https://alastairgordonwalltowall.com/2011/12/26/andrew-geller-architect-of-happiness-1924-2011/.
Emily Nonko. “Dreamy Hamptons Vacation Home Designed by Mid-Century Architect Andrew Geller Asks $2M.” 6sqft, 22 July 2016.
“History-Rich, Midcentury Modern Gem.” Corcoran, 15 July 2012, https://www.corcoran.com/nyc/press-mention/display/14311.
Jake Gorst. Andrew Geller: Deconstructed: Artist and Architect. With John M Hall and Alan Hess, G Editions LLC, 2015.